Living in a small space doesn’t mean you have to choose between having a home office and a place for guests to crash. These brilliant combos let you have both without the cramped, cluttered feeling. Ready to make every square foot work overtime?
1. The Murphy Bed Desk Marvel
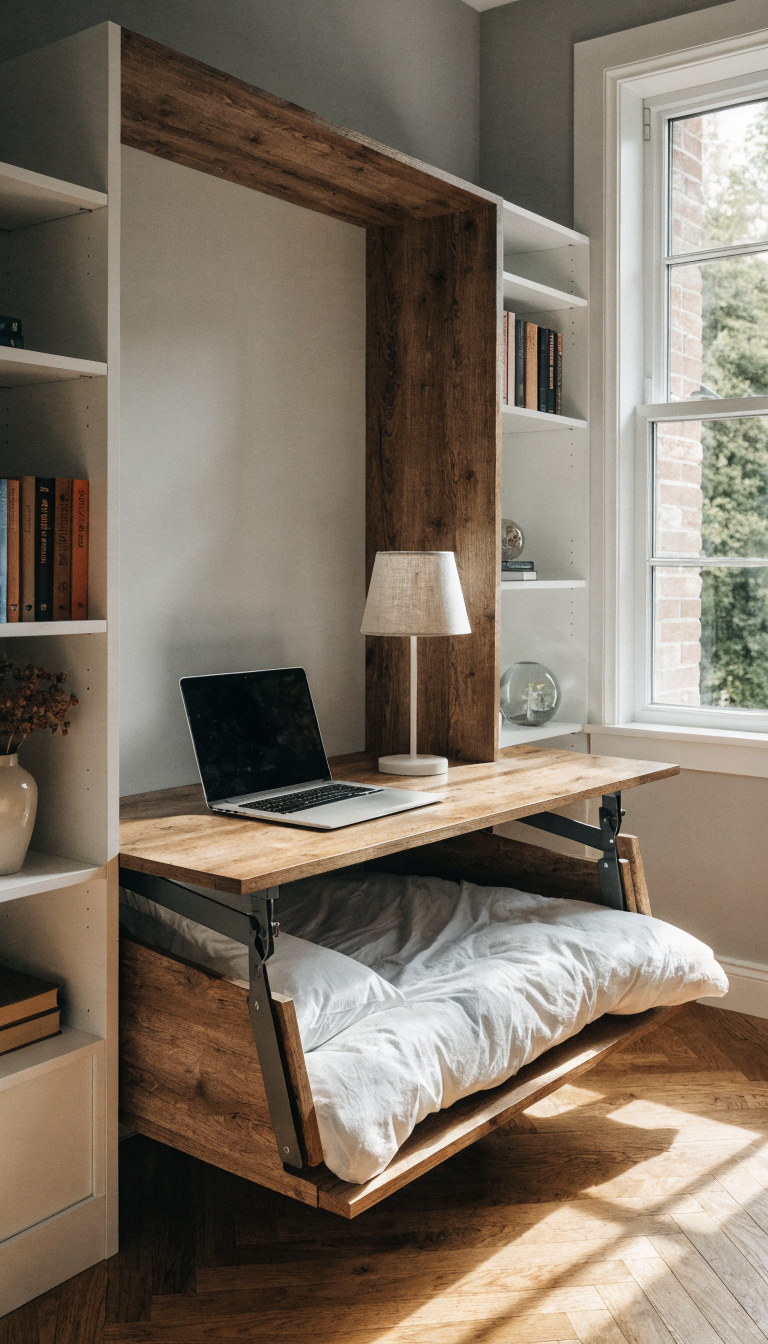
Picture this: a full desk setup that transforms into a comfy guest bed in seconds. Murphy bed desk combos are the ultimate space-saving champions, and they’re way more stylish than you’d think.
These ingenious pieces fold up against the wall when not in use, revealing a complete workspace with shelving and storage. When guests arrive, you simply fold down the bed frame, add your mattress, and boom—instant guest room.
What Makes It Work:
- Wall-mounted design saves floor space
- Built-in shelving keeps office supplies organized
- Quick transformation between office and bedroom modes
- Available in styles from modern to traditional
The best part? Your workspace stays intact even when the bed’s down. Just make sure to clear your desk before lowering the bed—trust me on this one. Nobody wants their keyboard becoming a pillow.
This setup works brilliantly in rooms as small as 10×10 feet. You get a legitimate workspace during the day and a comfortable sleeping area for guests without permanently sacrificing either function.
2. The Daybed Office Oasis
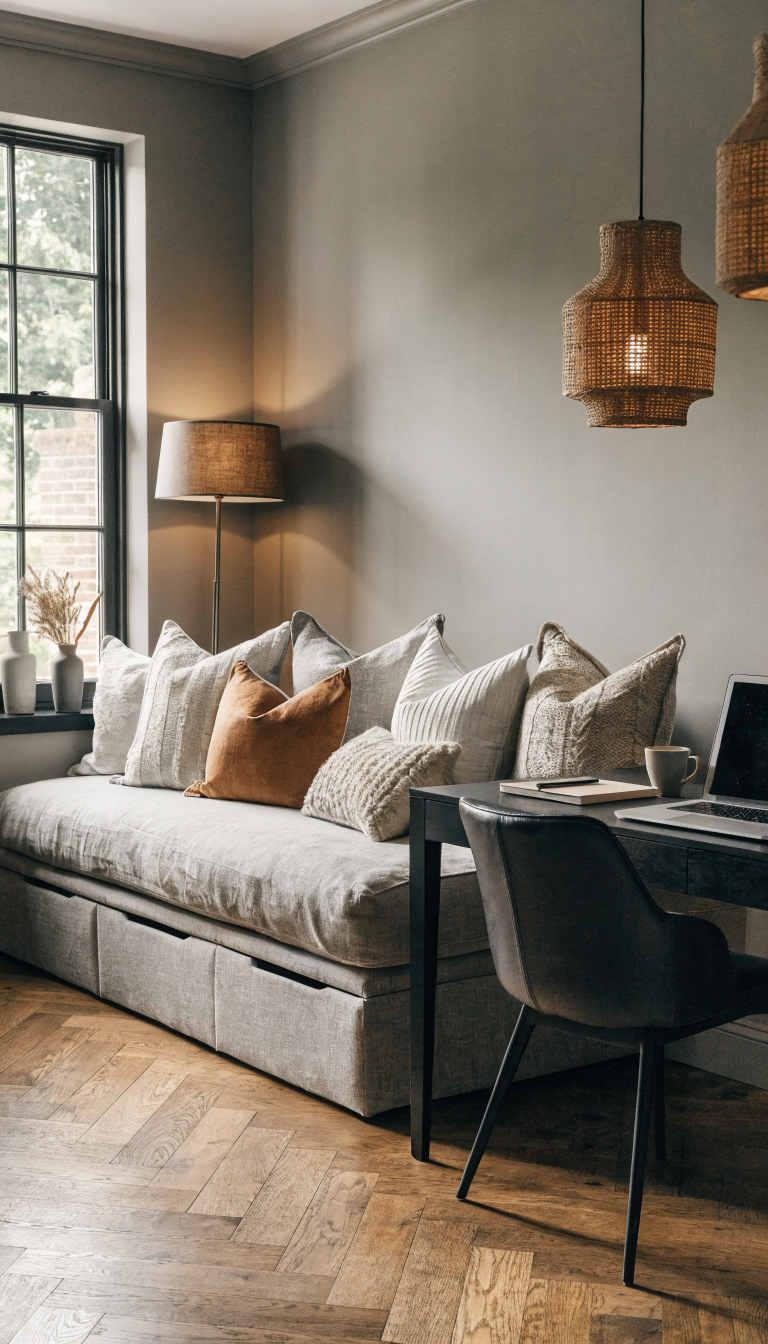
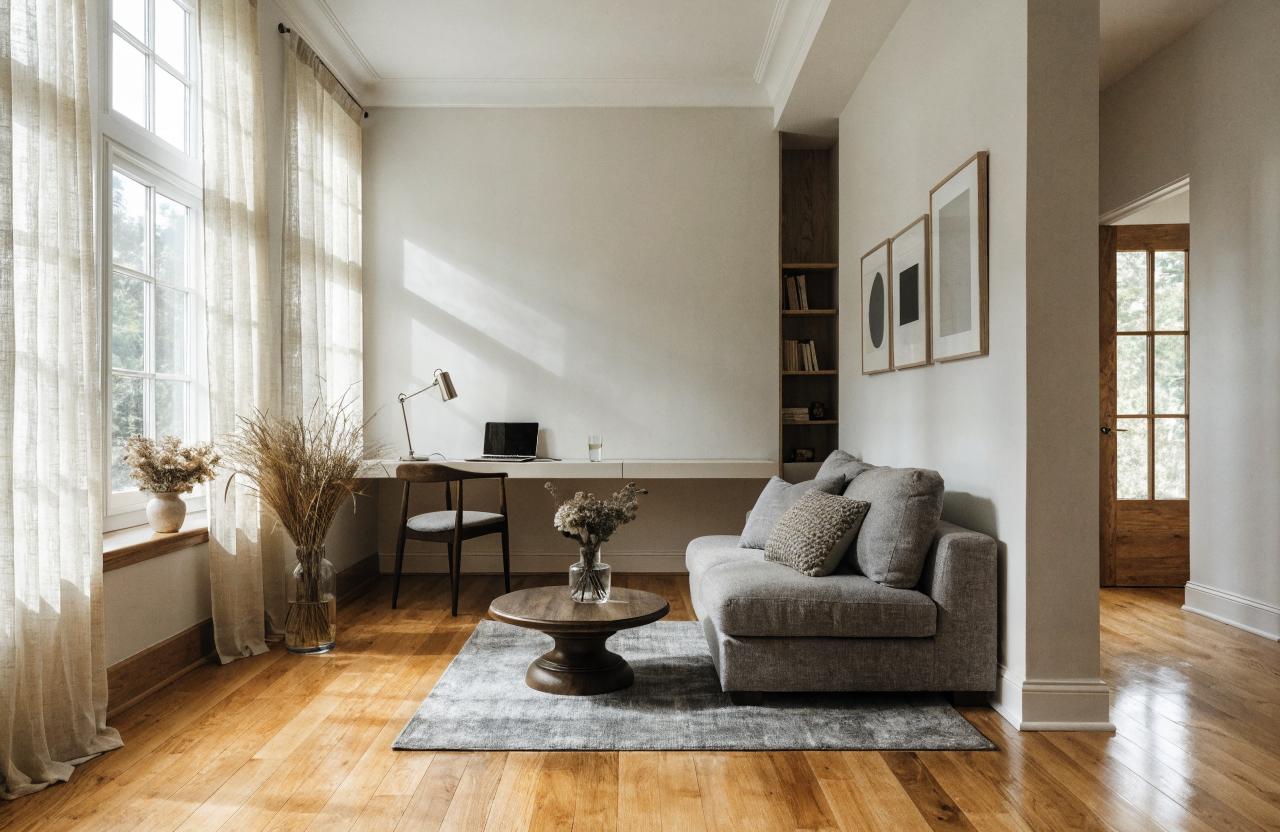
Want something less mechanical? A daybed with storage drawers underneath gives you seating by day and sleeping space by night, all while looking like sophisticated furniture.
Position your daybed against the longest wall, add some throw pillows, and suddenly it’s a chic sofa for your office. Your guests will never know they’re sleeping on your “couch” unless you tell them.
Styling Your Daybed Office:
- Choose a daybed with a trundle for extra sleeping capacity
- Use storage drawers for office supplies and guest linens
- Add decorative pillows that double as sleeping pillows
- Position a desk perpendicular to create distinct zones
Pro tip: Skip the traditional bed-in-a-bag look. Opt for solid-colored bedding and decorative cushions that make it look more like lounge seating. Your Zoom calls will look way more professional with a styled daybed in the background than an obvious guest bed.
This approach works especially well if you occasionally use your office as a reading nook or meditation space. The daybed serves triple duty without looking like it’s trying too hard.
3. The Loft Bed Workspace Wonder
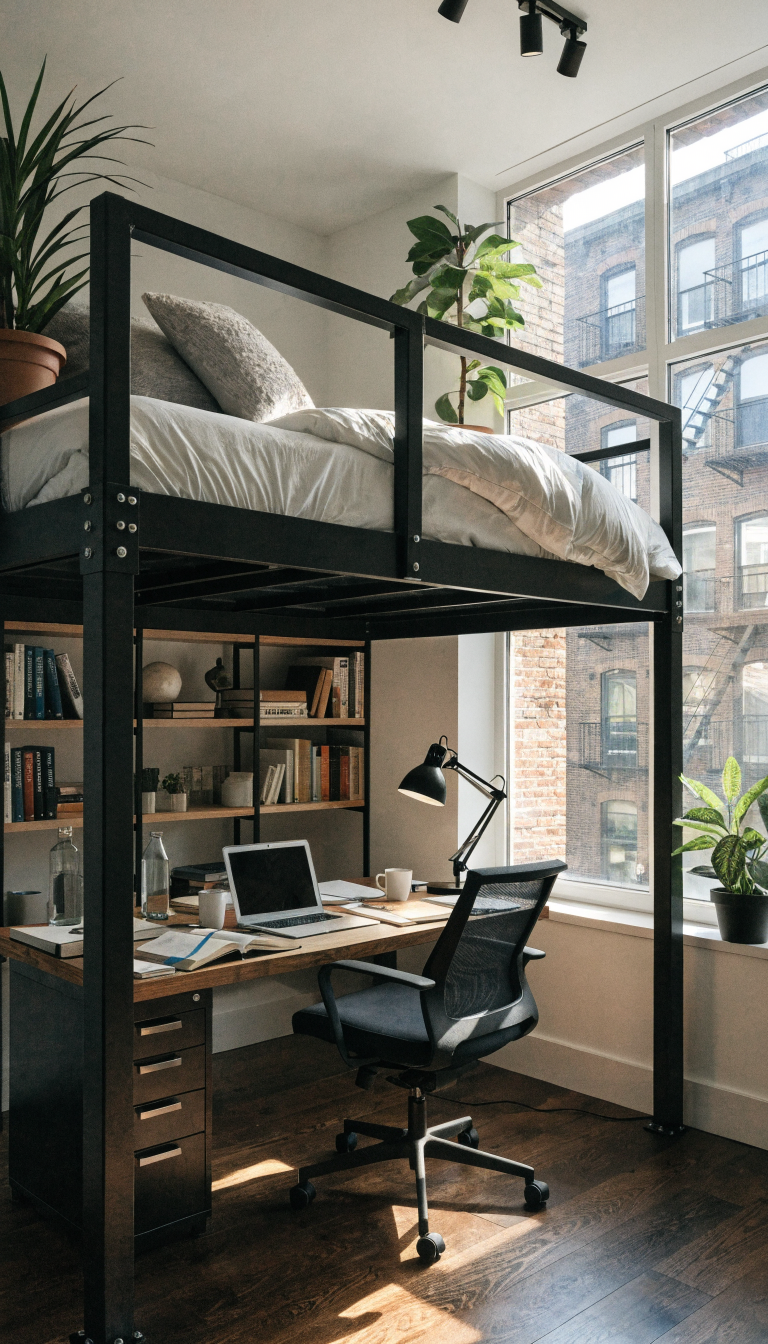
Hear me out—loft beds aren’t just for kids anymore. Adult loft bed systems with full office setups underneath are seriously underrated for small spaces.
Imagine your entire desk, filing cabinet, and bookshelf tucked neatly under an elevated sleeping platform. You’re literally stacking your functions vertically, which is genius when floor space is limited.
Making It Work for Adults:
- Choose a loft height of at least 6 feet for comfortable workspace clearance
- Ensure the sleeping platform can support adult weight (check ratings)
- Install good lighting under the loft for your work area
- Add a quality mattress—your guests deserve comfort
The main challenge? You need decent ceiling height, ideally 10 feet or more. But if you’ve got the vertical space, this setup is unbeatable. Your office lives permanently below, and guests get a cozy elevated sleeping nook.
Just remember to warn overnight visitors about the climb. Nobody wants their guest taking a tumble at 2 AM during a bathroom run.
4. The Fold-Down Desk with Sofa Bed Combo
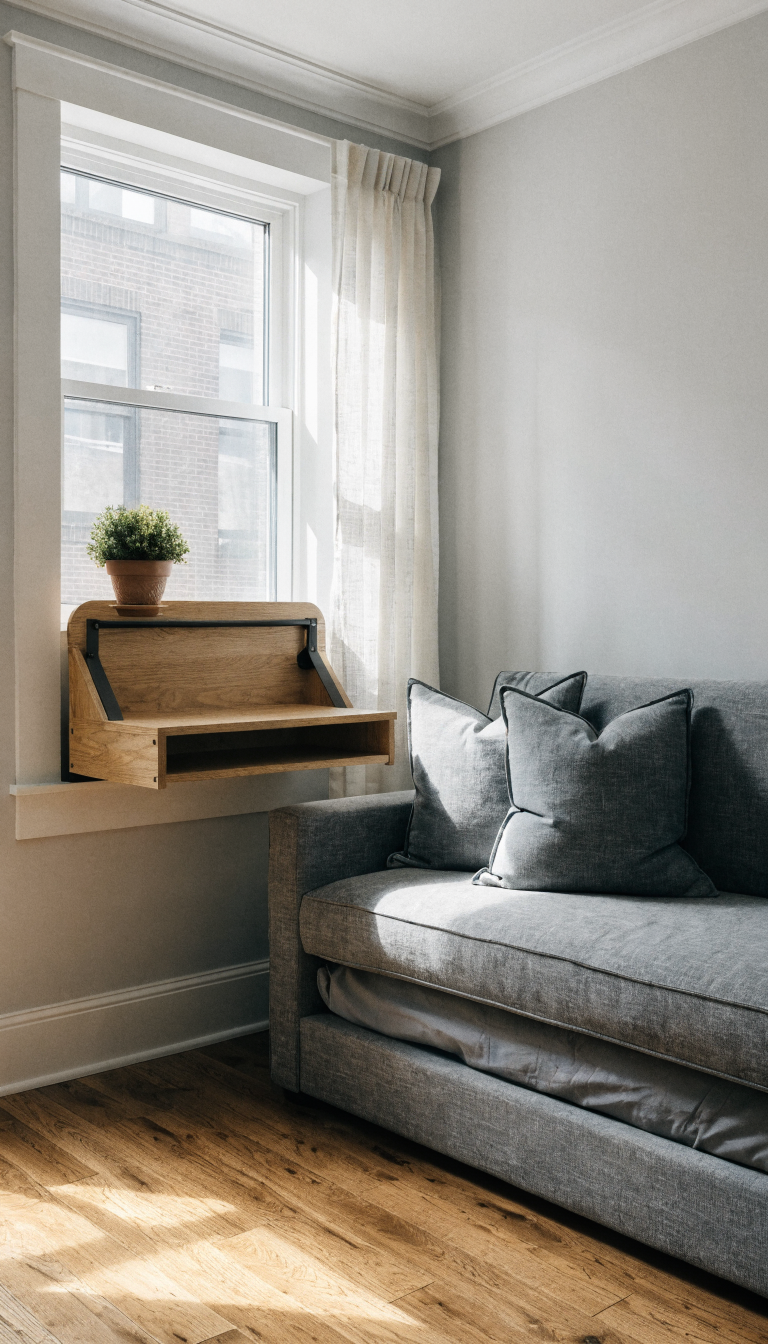
Sometimes you need flexibility in both directions. A wall-mounted fold-down desk paired with a sleeper sofa gives you the best of both worlds without permanent furniture commitment.
Your desk folds flat against the wall when not in use, opening up floor space for a proper sofa bed. This setup works brilliantly because neither piece interferes with the other—they’re like roommates who actually respect boundaries.
Key Setup Tips:
- Mount the desk on a different wall from the sofa
- Choose a quality sofa bed with a real mattress (not just cushions)
- Install the fold-down desk at proper ergonomic height
- Add a rolling office chair you can easily move aside
The genius here is adaptability. Working from home full-time? Keep the desk down and sofa as a sofa. Guests visiting for a week? Fold up the desk and transform the room into proper guest quarters.
This configuration shines in awkward rectangular rooms where traditional furniture layouts feel cramped. The fold-down element gives you control over how you use the space day by day.
5. The IKEA Hacker Special
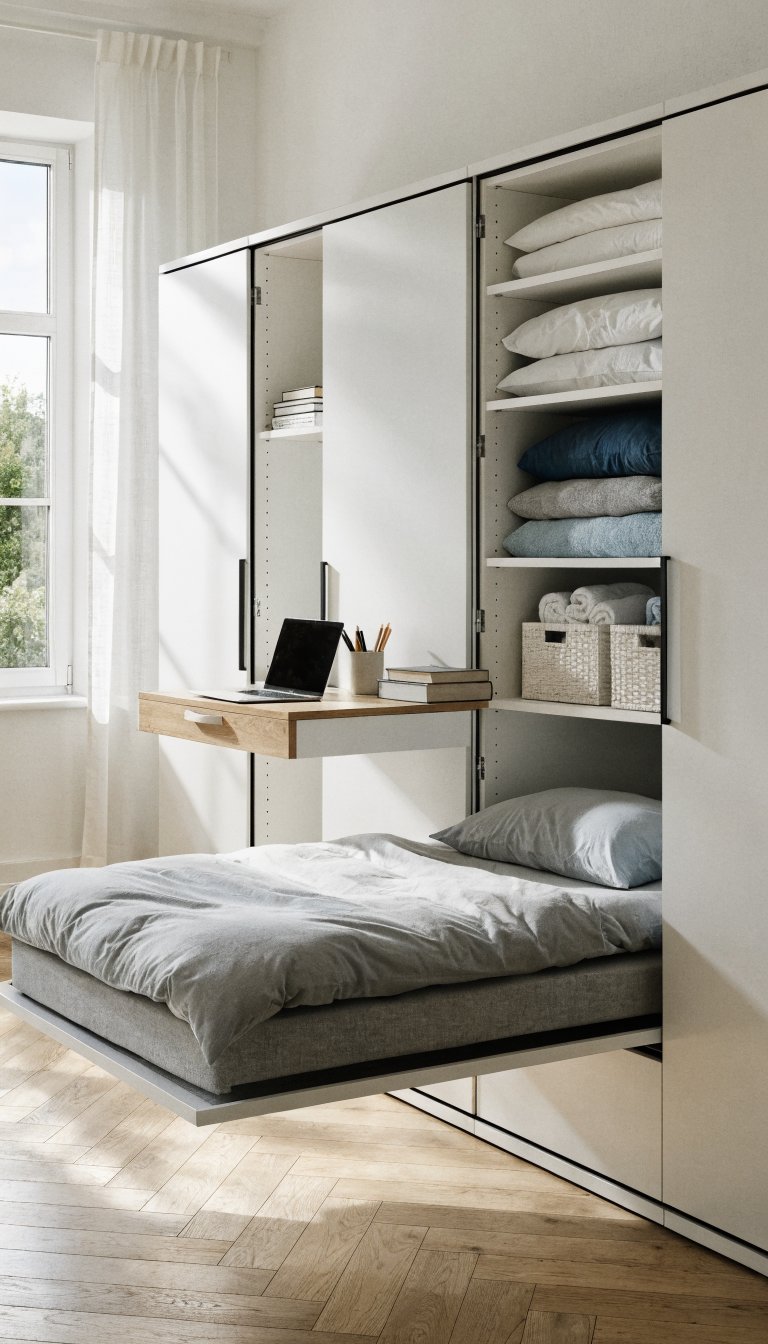
Let’s be real—IKEA’s PAX wardrobe system isn’t just for clothes. Seriously, people are building entire office-guest room combos using modular wardrobe systems, and the results are spectacular.
Here’s how it works: You build a large wardrobe unit with some sections dedicated to a fold-out desk, others for guest storage, and maybe even a pull-out bed. It looks like a gorgeous built-in when closed, and opens to reveal everything you need.
Components You’ll Need:
- PAX wardrobe frames in your chosen configuration
- Fold-down desk hardware or brackets
- Interior organizers for office and guest supplies
- Doors that match your decor style
The beauty of this approach is total customization. Need more office storage? Add more shelves. Hosting guests frequently? Dedicate more space to linens and luggage storage. You’re essentially building custom furniture at fraction-of-the-price costs.
Fair warning: Assembly will take a weekend and possibly test your relationship if you’re building with a partner. But once it’s done? You’ll feel like an organizational genius every time someone compliments your “built-ins.”
6. The Platform Bed with Desk Extension
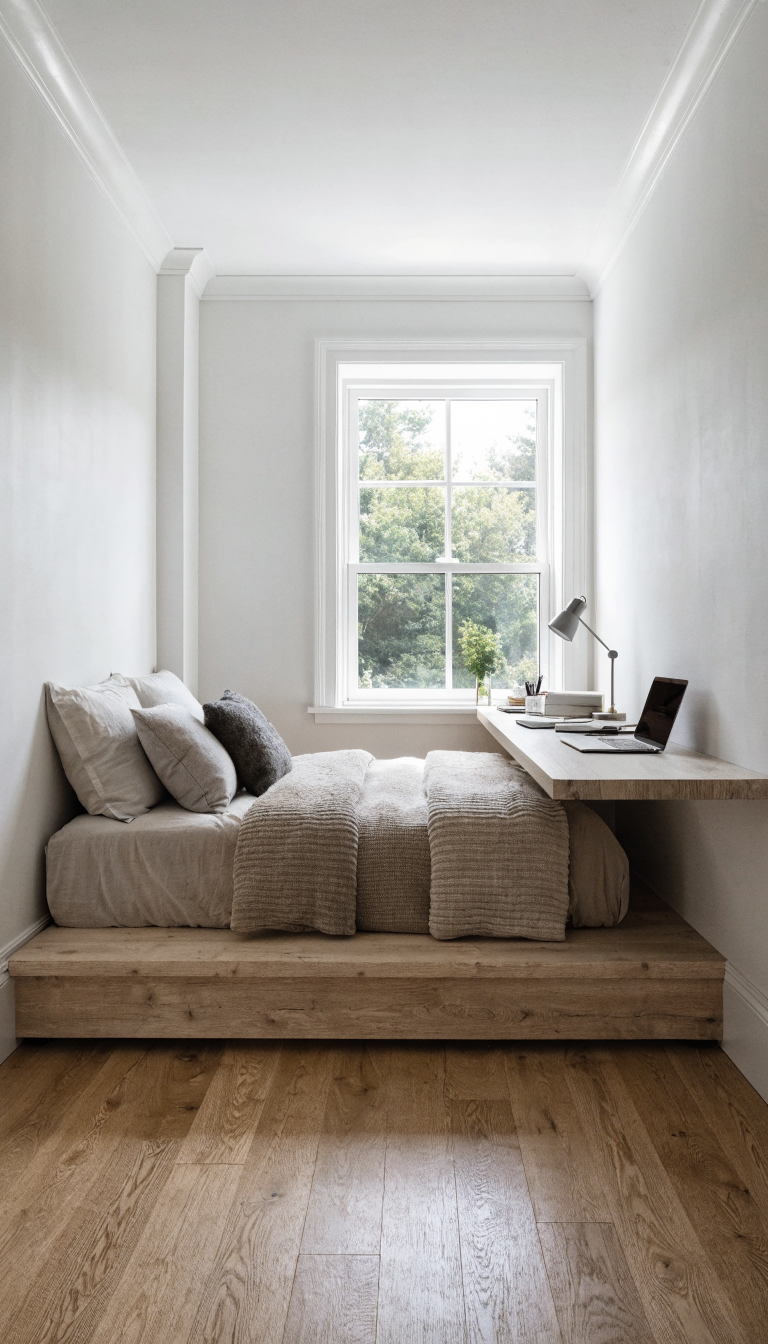
Why choose between furniture when you can have one piece that does everything? Platform beds with attached desk platforms are like the Swiss Army knives of small space furniture.
These custom or semi-custom pieces feature a raised platform bed with an extended platform that serves as your desk surface. Everything sits at the same height, creating a cohesive, built-in look that maximizes every inch.
Design Considerations:
- Ensure the desk portion is deep enough for actual work (24 inches minimum)
- Build in storage underneath both the bed and desk areas
- Use matching materials for a seamless appearance
- Consider adding outlets and cable management built-in
This works especially well in studio apartments or converted spaces where you want everything to feel intentional rather than crammed in. The continuous platform makes the room look bigger, not smaller, which seems counterintuitive but totally works.
You can DIY this with basic carpentry skills or find companies that specialize in custom platform furniture. Either way, you’re creating something unique that fits your exact space dimensions. No wasted gaps or awkward sizing issues.
7. The Convertible Furniture Suite
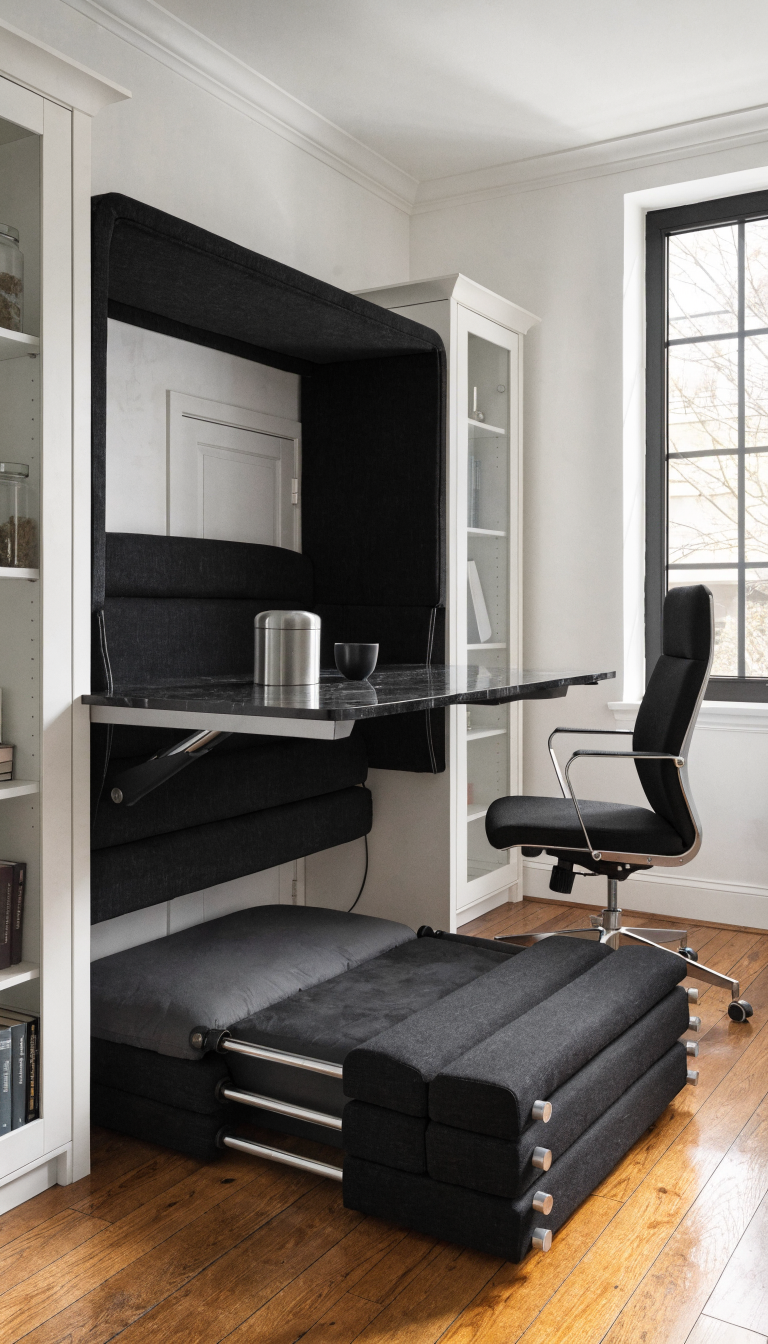
Ever seen those viral videos of tiny apartments where everything transforms? That’s convertible furniture in action, and it’s not just for 200-square-foot spaces in Tokyo anymore.
Modern convertible systems let you switch between office mode and guest room mode with minimal effort. Think desks that flip into beds, storage ottomans that expand into sleeping surfaces, or bookcases that reveal hidden Murphy beds.
Popular Convertible Options:
- Desk-to-bed systems with hydraulic mechanisms
- Ottoman beds with storage inside
- Bookcase Murphy beds with integrated shelving
- Transforming coffee tables that rise and extend
The investment is higher upfront—quality convertible furniture isn’t cheap. But if you’re genuinely tight on space, the ability to completely transform your room’s function is worth every penny. Plus, your guests will think you’re living in the future.
FYI, these pieces work best when you don’t need to convert daily. The transformation process, while cool, gets old if you’re doing it constantly. Perfect for occasional guests though.
8. The Styled Futon Workspace
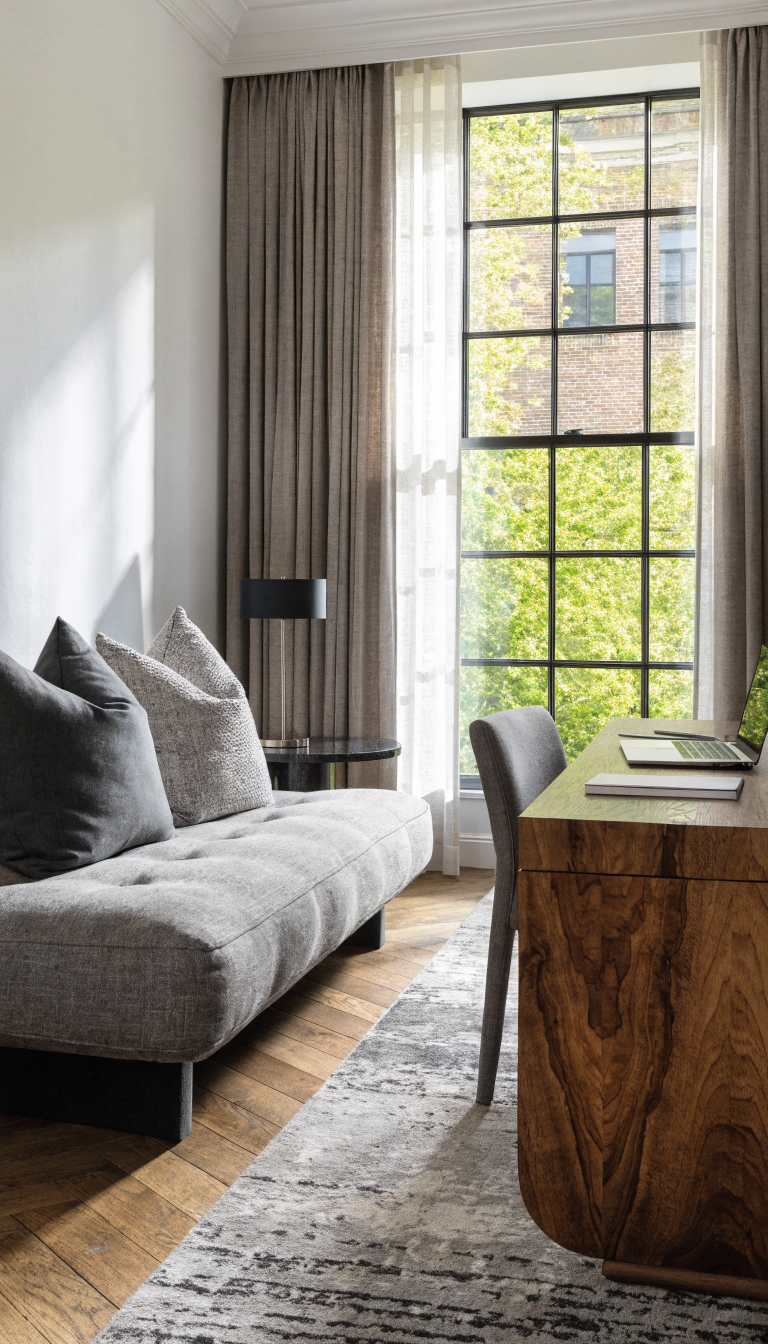
Before you roll your eyes—today’s futons are nothing like that lumpy college monstrosity you’re remembering. Modern futon designs are genuinely comfortable and surprisingly stylish when you choose wisely.
Position a quality futon along one wall as office seating, pair it with a substantial desk, and you’ve got a functional workspace that converts to guest sleeping in seconds. No complicated mechanisms, no construction required.
Choosing the Right Futon:
- Opt for pocket coil or memory foam mattresses (skip basic foam)
- Choose solid hardwood frames, not metal
- Select neutral, sophisticated fabrics like linen or velvet
- Add quality throw pillows to elevate the look
The key to making this work is treating your futon like real furniture, not temporary seating. Invest in a proper mattress cover, style it with decent pillows and throws, and position it thoughtfully in your space.
This option shines for renters who can’t install wall-mounted systems or build custom platforms. You can take everything with you when you move, and setup in your new place takes minutes. Plus, good futons start under $500—way cheaper than most convertible furniture systems.
Your guests might not get a traditional bed experience, but with a quality futon mattress, they’ll sleep better than on most sleeper sofas. And honestly? That’s a win in small space living.
Conclusion
Small spaces force you to get creative, but that’s half the fun, right? These office and guest room combos prove you don’t need separate rooms for separate functions—you just need smart furniture and thoughtful planning. Pick the solution that fits your space, your budget, and your style, and suddenly your “too small” room becomes your favorite multitasking space in the house.
0 Comments