Does your place feel a bit cramped the moment you walk in? You’re not alone. That desire for a stylish, functional haven is universal, especially when square footage is tight.
In many U.S. cities, homes average just 400 to 600 square feet. A studio can be around 457 square feet. That’s not much room to work with.
The challenge is real: limited floor space, nowhere to put your stuff, and one room trying to do it all. But here’s the secret. Great interior design for a compact apartment isn’t about giving up style.
You can absolutely have both. This guide is packed with actionable ideas to maximize every inch. We’ll show you how to plan a clever layout, choose the right furniture, and use your walls smartly.
Get ready to transform your compact living area into a home that feels open, organized, and totally you. Let’s make your space work harder so you can live easier.
Key Takeaways
- Even the most compact apartment can become a stylish and highly functional home.
- Smart planning is essential to overcome common challenges like limited storage and multi-purpose rooms.
- Every single square inch in a small space matters and should be used intentionally.
- You do not have to sacrifice aesthetic appeal for practicality; the two can work together.
- Actionable strategies will cover furniture, storage, layout, and visual tricks to create more room.
- These solutions are designed for real-world living, helping you create a home that reflects your personality.
- With the right approach, you can fall in love with your small home all over again.
Maximizing Floor Space in Your Small Home
Think of your floor space as prime real estate in your cozy home. Keeping it visible is your secret weapon. A clear floor makes your living room and other areas feel instantly larger.
Start by looking around. Are any items blocking natural pathways? Designers like Amber Lewis show how high-hung hooks and a simple basket can keep an entryway tidy. This focuses sightlines on decor, not the compact size.
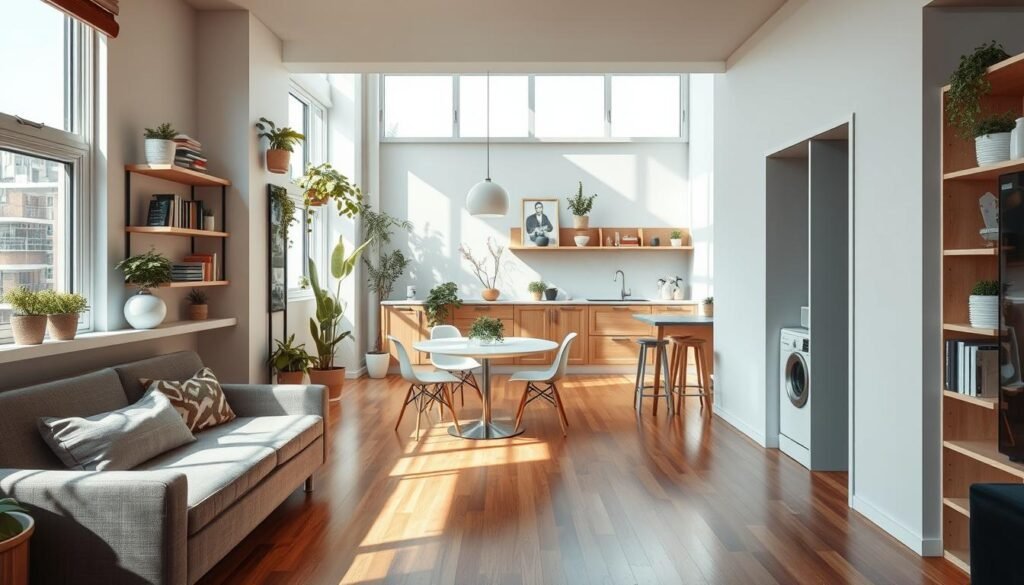
Choosing the right furniture is crucial. Opt for pieces with a smaller footprint. Greg and Liz Dutton selected light-colored chairs and a low coffee table. This creates an airy, open feeling.
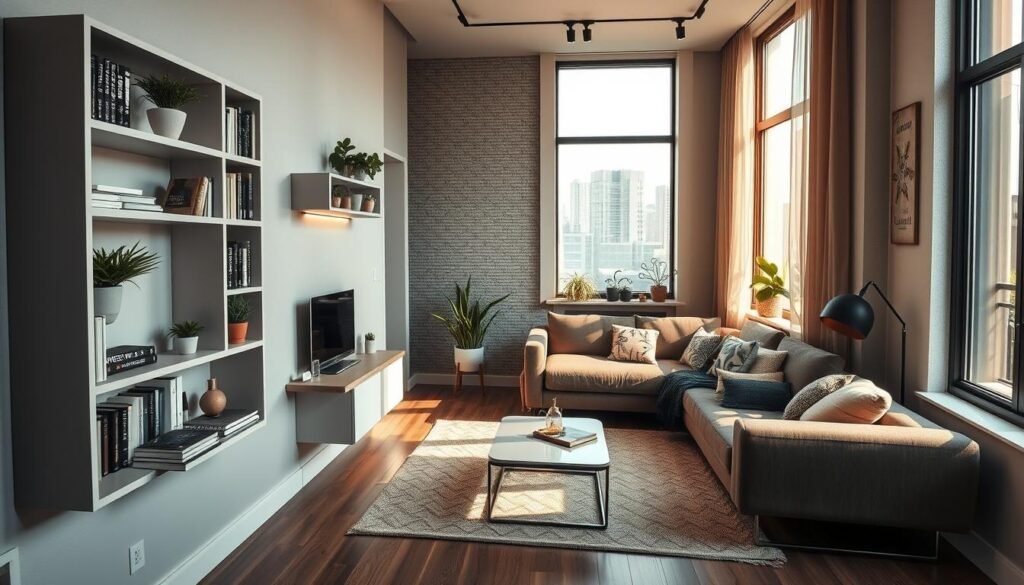
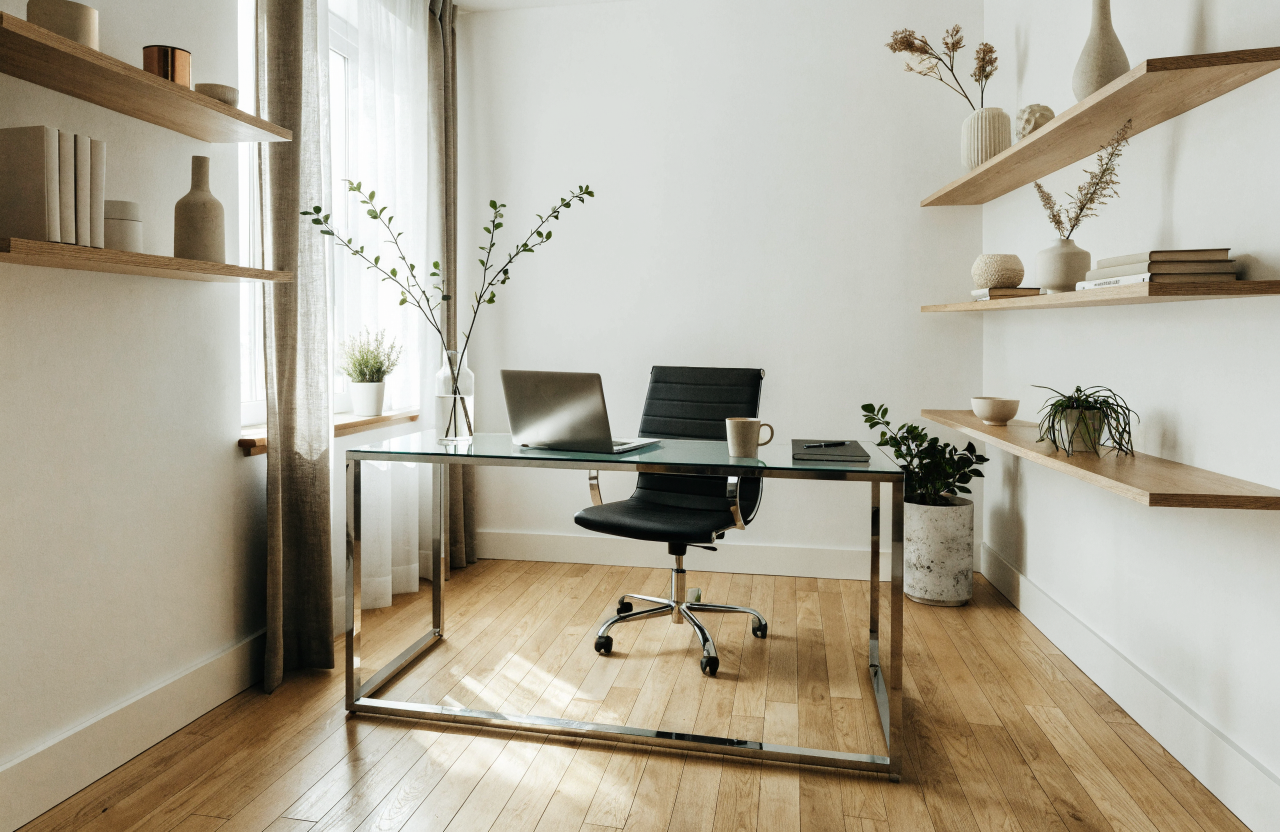
Use your walls for storage whenever you can. Wall-mounted shelves and floating consoles free up precious square footage. This keeps your floor clear and functional.
| Furniture Type | Footprint | Best For | Visual Effect |
|---|---|---|---|
| Low-Profile Sofa | Small | Living Areas | Opens up the room |
| Wall-Mounted Desk | Minimal | Home Office | Frees floor space |
| Nesting Tables | Flexible | Side tables | Reduces clutter |
| Tall Shelf Unit | Vertical | Storage | Draws eye upward |
Place larger items against the longest wall. This maximizes the central floor space and maintains clear sightlines. Resist the urge to fill every corner.
Embrace negative space. Empty areas on the floor make your small space feel breathable and comfortable. Your living room will thank you.
Innovative Interior Design Small Apartment Solutions
Transforming a tight floor plan requires more than just tiny furniture—it demands smart reimagining. True innovation means looking at your cozy home and asking how each zone can serve multiple purposes. It’s about creating a living environment that feels both spacious and uniquely yours.
Professional designers approach these compact spaces with clear intention. Every choice, from a wall color to a side table, should add comfort and purpose. As designer Alex Bass notes, it’s about being practical and decisive to avoid clutter.
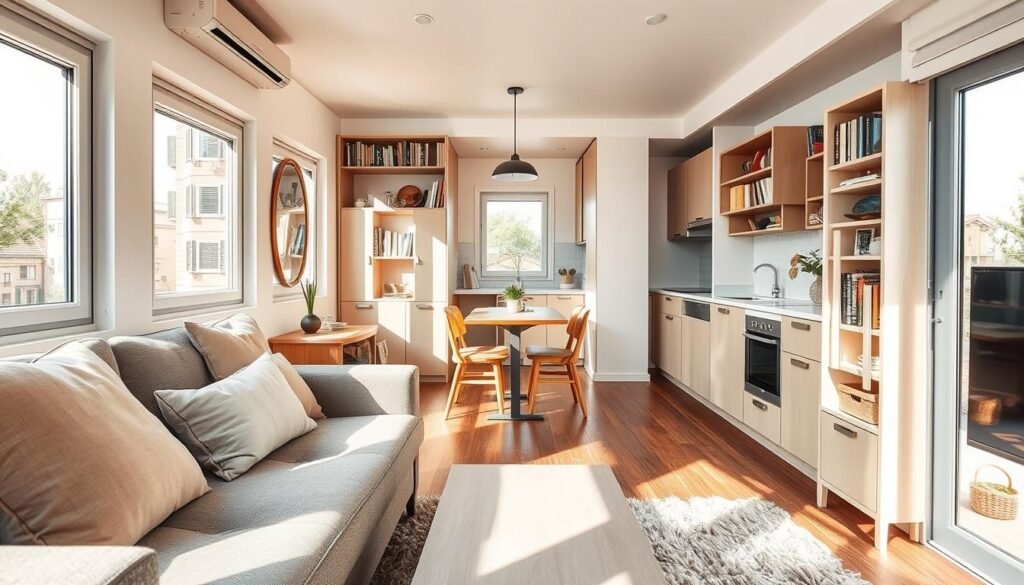
Don’t shy away from bold ideas. A feature wall with unexpected wallpaper adds instant dimension. Mixing vintage finds with modern pieces creates a collected, personal look. This blend of old and new is often more important than color alone.
| Aspect | Traditional Approach | Innovative Solution |
|---|---|---|
| Furniture Selection | Choose only small-scale items | Pick multifunctional, statement pieces |
| Room Function | One purpose per room | Create flexible, hidden zones (e.g., Murphy beds) |
| Visual Style | Play it safe with neutrals | Embrace bold patterns for depth |
| Overall Feel | Can feel cramped and generic | Feels cohesive, intentional, and open |
Think about your entire apartment holistically. Aim for visual continuity so rooms flow naturally into each other. The goal isn’t to mimic a larger home. It’s to embrace your compact living area and design with clarity for a truly unique result.
Clever Storage Ideas to Declutter Your Living Area
Finding a home for all your belongings is the ultimate puzzle in a compact home. But with smart storage solutions, you can win this battle. Your room will stay organized without losing its stylish charm.
Elevated Shelving and Hidden Nooks
Look up! Your wall is prime real estate for storage. Install shelves high up to keep items off the floor. This uses vertical space beautifully.
Don’t ignore awkward corners. Designer Kelly Hurliman turned an unused alcove into a functional workspace. Add artwork and shelving to make these nooks feel intentional.
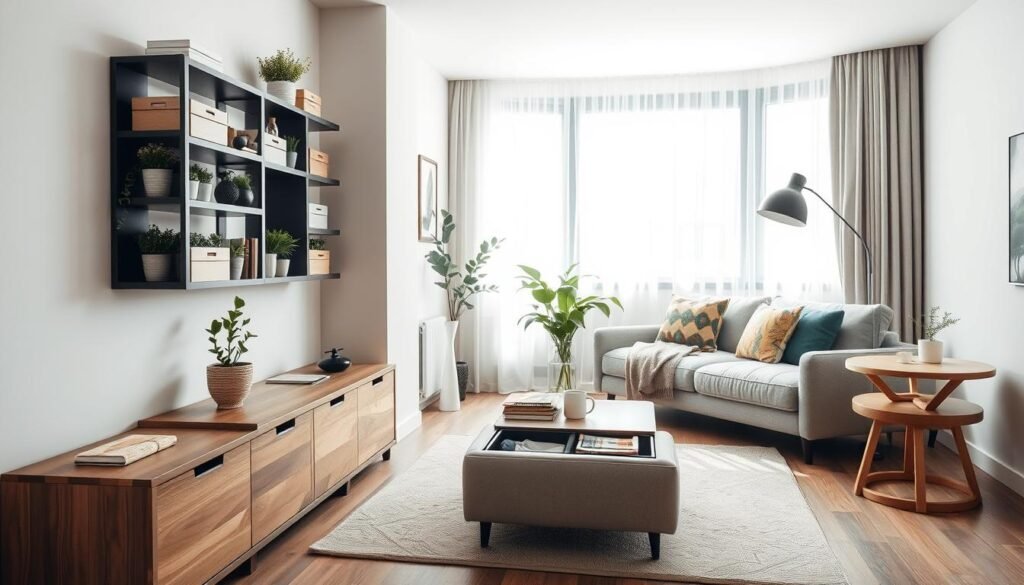
Even a flush door can hide a secret compartment. Designer Tanner Sammons did this in an attic bedroom. It’s a genius way to stash extra items out of sight.
Under-Furniture Storage Tactics
Make every piece of furniture work double duty. Choose an ottoman with a hidden compartment. Opt for a bed with built-in drawers underneath.
Your coffee table can have a lower shelf for books or baskets. These pieces maximize use without adding clutter. Storage becomes part of the decor.
Inside drawers, use peg systems and dividers. Designer Kelsey McGregor uses these in kitchens. They keep everything neat and easy to find.
Finally, be selective. In a small space, every item must earn its place. Baskets on shelves help corral smaller things for a clean, cohesive look in your room.
Multipurpose Furniture for Seamless Functionality
Why have three separate pieces when one clever item can handle all your daily needs seamlessly? In a cozy home, each piece of furniture must work harder. Multipurpose furniture is your key to a fluid, adaptable living environment.
Designer Susan Klimala recommends furniture that blends form and function. The right item saves space and adds personality. Think of a sculptural bookcase that also works as a bedside table.
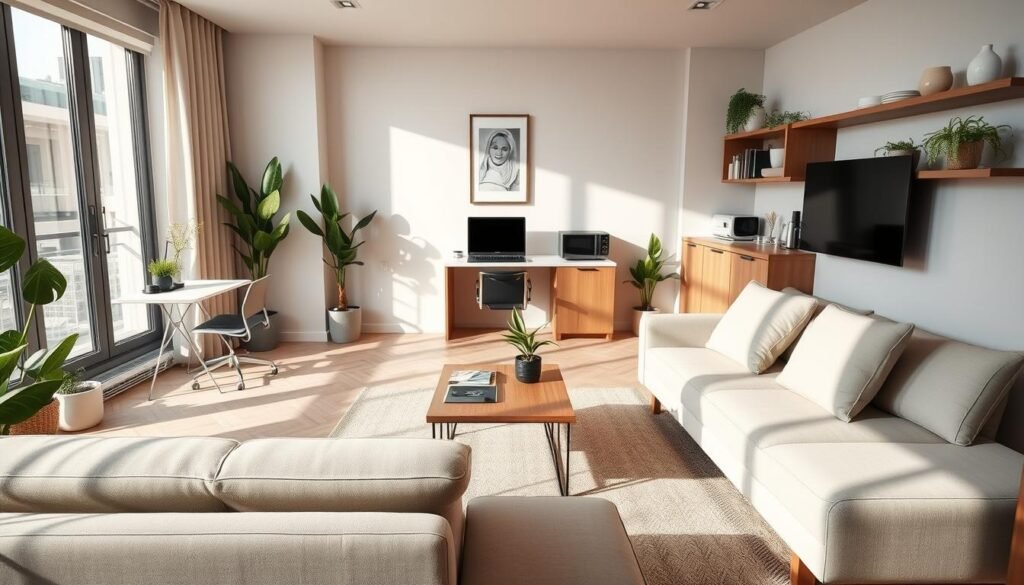
Real-world examples shine. MA Allen used a folding chess table in a game room to free up space. Jennifer Jones installed a horizontal Murphy bed. It turns a guest room back into a home office instantly.
These pieces aren’t just practical. They bring intention and style to your apartment. Investing in one quality multipurpose item beats buying several single-function ones. This reduces clutter dramatically.
| Furniture Type | Single-Function Use | Multipurpose Advantage | Best For |
|---|---|---|---|
| Sofa | Seating only | Converts to a bed for guests | Living rooms, studios |
| Table | Static surface | Drop-leaf or nesting design expands as needed | Dining, work, side table |
| Bed | Sleeping only | Murphy style folds into wall, revealing floor | Guest rooms, home offices |
| Ottoman | Footrest only | Holds blankets, acts as extra seating | Any room needing hidden storage |
Get creative. A bench can be a coffee table. A daybed offers both seating and sleeping space. The goal is seamless functionality where your home adapts to you.
Utilizing Walls and Corners to Optimize Space
Those blank walls and empty corners are not just architectural features; they’re untapped storage and functional zones. In a compact home, these surfaces offer tremendous potential without eating into your precious floor space.
Wall-Mounted Shelves and Hooks
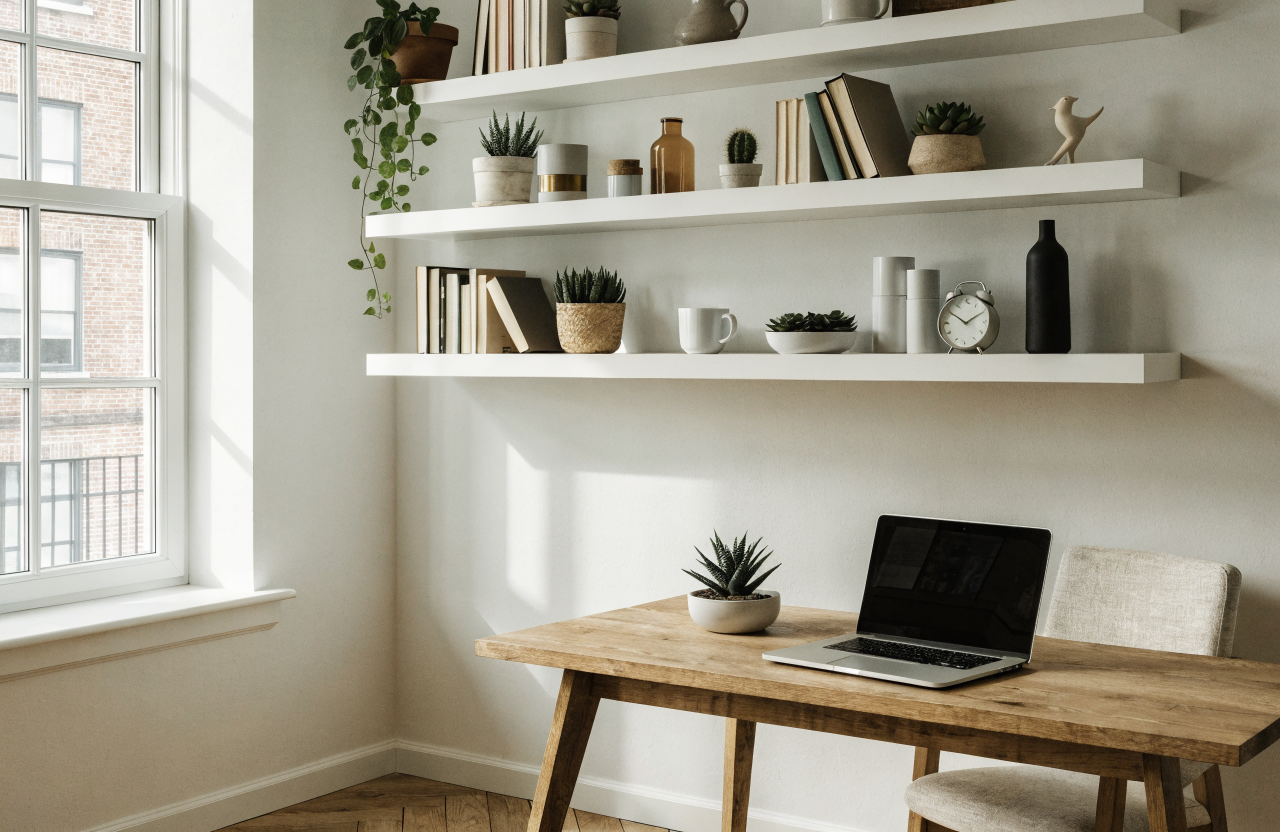
Your wall is prime real estate. Install floating shelves to hold books, plants, or everyday items. This keeps surfaces clear and your room feeling open.
High-hung hooks are a game-changer. Like designer Amber Lewis, use them in an entryway for coats and bags. Pair them with a simple basket below. This combo keeps floors clear and sightlines focused.
Cozy Corner Seating Ideas
Transform awkward angles into a charming seating nook. A small armchair or a built-in bench can turn a wasted area into a functional spot for reading.
Think like Serena Dugan. In her vacation home, a window seat provides extra seating. Low-profile shelves above it keep the floor clear. This is perfect when you’re short on both storage and a place to rest.
| Solution Type | Best Placement | Primary Function | Visual Benefit |
|---|---|---|---|
| Floating Shelves | Living Room, Bedroom Wall | Display & Storage | Creates airy, open feel |
| Wall Hooks | Entryway, Bathroom Wall | Organize Daily Items | Keeps floor pathways clear |
| Corner Bench | Under a Window, Empty Corner | Extra Seating Area | Makes room feel intentional |
| Corner Shelves | Above Desk, Beside Chair | Vertical Storage Zone | Utilizes difficult area |
Thinking vertically changes everything. Stack shelves or install floor-to-ceiling units. This draws the eye upward and makes your room feel taller.
When you utilize walls and corners well, your floor stays clear. Pathways remain open, and your whole home feels more spacious and less cluttered.
Creative Coffee Table and Side Table Hacks
Your coffee table does more than hold your mug; it’s a central hub for your living room’s style and storage. The right side table completes the perfect picture. These essential pieces, when chosen wisely, enhance both function and visual flow in your cozy home.
Opt for a coffee table with built-in storage. Drawers, shelves, or a lift-top let you stash remotes and magazines out of sight. This keeps your living room looking tidy and calm.
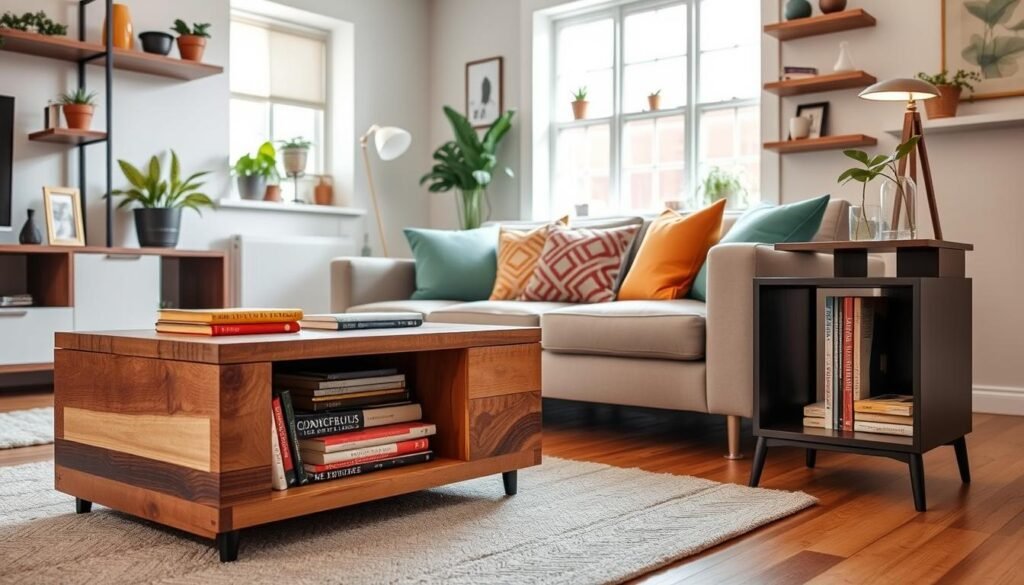
Consider a low-profile table that sits closer to the ground. Designers Greg and Liz Dutton chose this style. It creates an illusion of higher ceilings and more open space.
Nesting tables are a brilliant hack. Tuck them away when not needed. Pull them out for extra surface space when you have guests or need a spot for your laptop.
Transparent materials like glass or acrylic create a lighter, airier look. They don’t visually clutter your living room like solid wood might. Your space feels more breathable.
An ottoman or pouf can be a fantastic coffee table alternative. Top it with a tray for stability. You get hidden storage inside and extra seating when needed.
Always consider scale. Your coffee table should be proportional to your couch and room size. A table that’s too large can overwhelm the entire area.
For a clever side solution, use a narrow console table behind your sofa. It acts as both a table and a display shelf. This maximizes functionality without claiming extra floor space.
Designing a Bright and Airy Living Room
Forget about knocking down walls; the right illumination can make your area feel instantly bigger. Lighting is one of the most powerful tools for transforming your living room. It makes the space feel larger, brighter, and more welcoming.
Designer Darci Hether explains that strategic lighting can highlight areas you love. It also draws attention away from parts you don’t want to showcase. Like a great piece of jewelry, it lets your style shine.
Choosing the Right Lighting
Start by maximizing natural light. Keep window treatments light and sheer. Let sunshine flood your room to create an airy foundation.
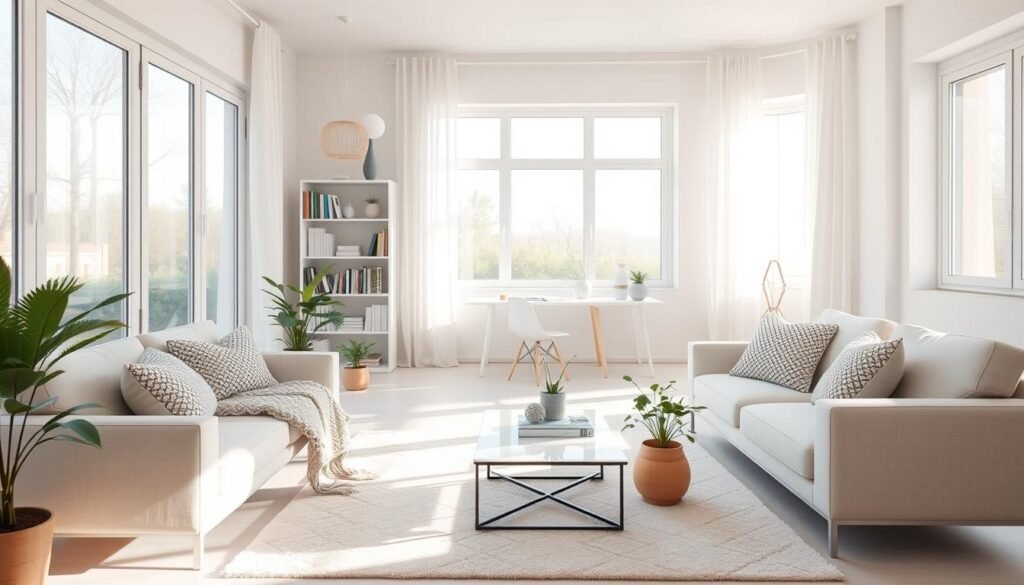
The magic happens with layers. Combine ambient, task, and accent lighting for a well-lit, dimensional room. A ceiling fixture provides overall light. A reading lamp offers focused light for tasks.
Choose fixtures that save floor space. Wall sconces are perfect. Pendant lights draw the eye upward. Table lamps add warmth without bulk.
Position your seating near windows. Designer Ellie Yun recommends this to make the most of daylight. It brightens the living room and reduces the need for lamps during the day.
| Lighting Layer | Best Fixtures | Primary Function | Effect on Room |
|---|---|---|---|
| Ambient (General) | Ceiling fixture, Flush mount | Overall illumination | Sets the base brightness |
| Task (Focused) | Desk lamp, Reading light | Specific activities | Adds functionality |
| Accent (Decorative) | Wall sconce, Picture light | Highlights art & features | Creates visual interest |
Use light to create different moods. Brighter lights are great for activities. Softer lighting sets a relaxing ambiance. Install dimmer switches for easy control.
Remember, fixtures are design statements too. A sculptural floor lamp or an elegant chandelier adds personality. It provides essential light and completes the look of your living room.
Incorporating Mirrors and Reflective Surfaces
Ever wondered how to double the light and visual space in your home without adding a single square foot? Mirrors are one of the oldest and most effective tricks for this. They can make your room feel more spacious, bright, and visually interesting.
Mirrors work by reflecting both natural and artificial light. This bounces light around the room, creating an illusion of depth and openness. It’s an easy way to physically expand your space.
Place a large mirror directly opposite a window. This maximizes natural light reflection. It instantly brightens the area and creates a wonderful sense of airiness.
Don’t stop at just one mirror. Designer Alex Bass recommends using several in the same room. Mix floor-length pier mirrors with smaller accent pieces. This adds layers and dimension to your room.
Think of mirrors as decorative elements, too. Choose frames that complement your style. They enhance your overall look while serving a function.
Look beyond traditional mirrors. Glossy tiles, metallic accents, and glass furniture also reflect light. These surfaces contribute to a brighter, more open room feel.
Position mirrors to reflect your favorite artwork or a nice view. This clever way doubles the visual impact of those elements. The right placement can truly make your room feel twice as large.
| Reflective Surface | Best Placement | Primary Effect | Style Tip |
|---|---|---|---|
| Large Wall Mirror | Opposite a window | Maximizes natural light | Match frame to your decor |
| Group of Small Mirrors | Gallery wall | Adds dimension, amplifies light | Mix frame styles |
| Glass Coffee Table | Living area center | Creates visual openness | Keep surface clutter-free |
| Metallic Accents | Side tables, shelves | Catches and bounces light | Use sparingly for shine |
| Lacquered Furniture | As a statement piece | Adds glossy reflection | Pair with matte textures |
Optimizing Window Spaces for Extra Functionality
Look beyond the glass pane—your windows hold untapped potential for creating extra living zones. This often-overlooked area can provide valuable seating, clever storage, and serious visual appeal.
Integrating Window Seats and Low-Profile Shelves
Think like designer Serena Dugan. In her vacation home, a built-in window seat offers guests a cozy place to rest. The best part? It often includes hidden storage underneath for blankets or books.
Above that seat, low-profile shelves keep the floor clear. This maximizes vertical space without blocking your precious natural light. It’s a perfect solution for a compact room.
Position your favorite chair or a tiny desk near the window. Designer Ellie Yun recommends this to harness daylight. It creates a natural flow, guiding daily activities toward the brightest part of your room.
Choose simple window treatments. Sheer curtains or roman shades maintain privacy. They preserve an open, airy feeling around the glass.
Style your new nook with plush cushions and personal touches. This intentional way of planning turns a simple window into a functional, inviting retreat. You celebrate the light that makes any space feel larger.
Upgrading Kitchen Storage for Small Spaces
Bulky pots and pantry staples don’t have to overwhelm your culinary zone. Kitchens in compact homes present unique challenges. Limited cabinet and counter space must house many essential items.
Start inside your drawers. Designer Kelsey McGregor uses peg systems and custom dividers. These tools keep utensils and gadgets neatly separated. Your drawer storage becomes perfectly tailored.
Transform hard-to-reach corners next. Pull-out organizers for deep cabinets are game-changers. They make every inch of your kitchen work efficiently. No more lost items in the back.
Look to your walls for vertical solutions. A hanging pot rack frees up cabinet room. Magnetic knife strips and wall-mounted spice racks keep essentials handy. This clears precious counter space instantly.
Inside pantries, use stackable bins and clear containers. They maximize vertical storage and keep food visible. An organized pantry makes meal planning simpler.
Upgrading isn’t about adding more stuff. It’s about making your existing storage work smarter. Thoughtful systems create a seamless flow.
| Storage Solution | Best For | Key Benefit |
|---|---|---|
| Drawer Peg Systems | Utensils & Tools | Customizable, prevents clutter |
| Pull-Out Corner Organizers | Deep Cabinets | Accesses wasted space |
| Wall-Mounted Racks | Pots, Pans, Spices | Frees cabinet and counter area |
| Stackable Bins | Pantry Items | Maximizes vertical capacity |
For a final touch, keep countertops clear. Store small appliances in cabinets when not in use. This creates a cleaner look. Your entire apartment kitchen will feel more spacious and functional.
Smart Decluttering Techniques to Enhance Flow
Smart decluttering transforms your daily experience by enhancing both function and feeling. It’s essential for creating a home that supports you. As designer Lisa Sternfeld notes, it’s about living with greater intention.
This is an ongoing process, not a one-time event. Regularly assess your belongings. Remove items that no longer serve your lifestyle or space.
Embracing Minimalist Decor
Minimalist decor is about thoughtful curation, not a cold, empty room. Designer Ellie Yun talks about your personal balance point.
Everyone has a personal balance point: the ideal amount of belongings that creates a sense of coziness and warmth before tipping into clutter.
Choose a few meaningful pieces. Let each one have room to shine. Your decorating becomes more personal, not less.
Organized Entryway Solutions
Start right at the door. An organized entry prevents clutter from spreading. Take a cue from Amber Lewis.
Use high-hung hooks for bags and coats. Place a simple basket below for shoes. A small console holds mail and keys.
Create designated “homes” for every category of item. This makes tidying up quick and effortless. Your living area stays calm.
Focus on clear surfaces and open pathways. This enhances flow throughout your apartment. It makes your space feel breathable.
Decluttering boosts your mental clarity. It creates a peaceful living environment that supports your wellbeing. Your home becomes truly you.
Enhancing Vertical Storage in Compact Areas
Look up! The secret to a more organized home might be right above your head. When you can’t expand outward, the solution is to maximize your vertical wall space. This approach adds storage without cluttering your floor.
Tall Built-Ins and Floating Shelves
Tall built-in cabinetry is an excellent investment. Joy Allen, a design manager, notes it helps a room feel taller and more functional. Floor-to-ceiling units provide massive capacity with a streamlined look.
Floating shelves create display opportunities without visual weight. They keep your area feeling open and airy. Install them at varying heights for visual interest and practical use.
Use the often-wasted space above doorways and furniture. High shelves keep items accessible yet out of the main sightline. Designer Kelly Hurliman used artwork and shelving in an alcove to make a workspace feel intentional.
| Storage Type | Best For | Visual Effect | Key Benefit |
|---|---|---|---|
| Tall Built-Ins | Living room, Bedroom | Streamlined, custom look | Dramatically increases capacity |
| Floating Shelves | Any wall | Airy, open feel | Display without bulk |
| High Shelves | Above windows, doors | Draws eye upward | Utilizes wasted areas |
| Combination Unit | Balancing open/closed storage | Layered, intentional | Conceals clutter, shows decor |
These solutions draw your eye upward. Designer Szandra Toth says adding height instantly changes a room. This creates the illusion of higher ceilings.
Combine open shelves with closed cabinets. This balances display space with concealed storage. Your compact apartment will feel more spacious and less confined.
Remember, enhancing vertical storage is about maximizing every wall surface. Transform previously unused areas into functional zones that serve you.
Using Bold Colors and Textures to Expand Your Space
Who says a cozy home can’t handle a splash of vibrant color? Forget the myth that only white paint works. Strategic bold choices can actually enhance your space.
Light, cool tones like soft blues or grays create an optical illusion. They make walls seem to recede. Painting walls, trim, and ceilings the same light color erases visual boundaries.
This creates a seamless, expansive feel throughout your room. Designer Alex Bass played with color using throw pillows and artwork in a studio. Amanda Jacobs painted a dark fireplace white. This simple change made the room feel bigger and brighter instantly.
Try a bold accent color on one wall. It adds depth and personality without overwhelm. Rich textures from textiles or wallpaper add interest. They make a room feel more layered and sophisticated.
Use color to define zones without physical dividers. A different hue in your sleeping area subtly marks the boundary. Warm tones and patterns in small doses, like a rug, inject energy.
They keep the overall space feel open and airy. It’s all about balance. Experiment to find what makes your room feel vibrant and personal. This is a great way to make room feel larger and uniquely yours.
Personalizing Your Home with Chic, Space-Saving Decor
Your home’s personality shouldn’t shrink just because your square footage is limited. Thoughtful decor choices make your space feel uniquely yours.
Select pieces that tell your story. A single stunning artwork beats a cluttered wall. Display travel souvenirs or family photos with intention.
Mix styles for a collected look. Designer Alex Bass combines midcentury chairs with marble tables. This blend of old and new adds depth.
Incorporate plants as living decor. Hanging planters add life without claiming floor space. They bring color and texture to your apartment.
Edit your displays ruthlessly. Ensure each item serves an aesthetic or emotional purpose. This prevents visual clutter in your compact home.
Designer Jen Baxter says the goal is clarity. Every choice should add comfort and purpose. Your living environment becomes a true reflection of you.
| Decor Strategy | Space-Saving Benefit | Designer Insight |
|---|---|---|
| Fewer, Impactful Pieces | Reduces visual clutter, creates focus | One statement artwork is stronger than many small ones |
| Vertical & Hanging Displays | Utilizes wall space, frees surfaces | Use plants and shelves to draw the eye upward |
| Intentional Style Mixing | Adds personality without bulk | Combine modern and vintage for a layered, personal look |
Even a small apartment can be a hub for productivity and peace. Let your decor express your creativity. Your home will feel both chic and deeply personal.
Custom-Built Solutions for Unique Small Home Layouts
Standard furniture often fails to fit the unique angles and dimensions of a challenging layout. Custom-built pieces are the answer. They maximize every square inch of your home without leaving awkward gaps.
When Shapeless Studio renovated a former post office, they used a custom table and banquette. This approach utilized every bit of square footage perfectly.
Tailor-Made Furniture for Tight Spaces
Consider a built-in banquette or window seat for an alcove. It provides cozy dining or reading space. Often, it includes hidden storage underneath.
For a narrow hallway, a designer might craft a slim console table. A desk can be built to fill an unused niche. Chauncey Boothby created a curved wood vanity for a tiny bathroom.
This made the space feel more open. Working with a carpenter lets you solve specific problems. Custom furniture doesn’t have to be complicated or overly expensive.
Built-in solutions like floor-to-ceiling bookcases look seamless. They maximize storage and function. A Murphy bed is another smart design for a studio or multi-use room.
Your dining table can be designed for your exact square footage. Dane Austin chose a smaller footprint table for entertaining. It provided adequate work surface without overwhelming the apartment.
Investing in one or two key custom wood pieces can transform your home. It turns difficult areas into beautiful, functional zones for dining, work, and living.
Bringing It All Together for a Stylish and Spacious Home
You’ve now unlocked a treasure trove of strategies to revolutionize your compact living environment. Remember, success isn’t about one magic trick. It’s about blending multiple ideas to create a cohesive, intentional home.
Start with one or two urgent spots in your apartment. Tackle bedroom clutter or rethink your living area layout. As designer Ellie Yun says, it’s about living with greater intention.
Use curtains for flexible privacy. Choose a couch that fits your room’s scale. Position your bed to maximize flow. Let lighting define different zones within open spaces.
View your square footage not as a limit, but as a chance to live more deliberately. Your cozy studio has incredible potential. With these designer-approved solutions, you can create a space that feels spacious, stylish, and uniquely yours.
0 Comments