Feeling cramped in your cozy living space? You can make your home more spacious than you think. With a few smart changes, your small place can become a cozy and functional space.
Having a well-planned layout is essential. It’s not just about fitting everything in. It’s about creating a space that feels bigger and more welcoming. We’ll share 12 smart design ideas to help you achieve this.
We’ll cover everything from clever storage to smart furniture placement. These tips will help you make your living area more spacious and stylish. Whether you’re updating your current home or moving to a new one, these ideas will inspire you to create a space that’s uniquely yours.
Key Takeaways
- Optimize your furniture arrangement for maximum space
- Utilize vertical storage to keep your floors clear
- Select multi-functional furniture for added efficiency
- Create a sense of flow with a thoughtful layout
- Make the most of natural light to brighten your space
Why Your Small Apartment Layout Can Make or Break Your Space
In small apartments, a good layout is key. It can turn a cozy home into a cluttered space. The way you organize your living area affects its function and your comfort.
An efficient floor plan is vital for using space well. It makes your apartment feel bigger than it is. Good apartment organization means using every corner and crevice. This way, each area does more than one thing.
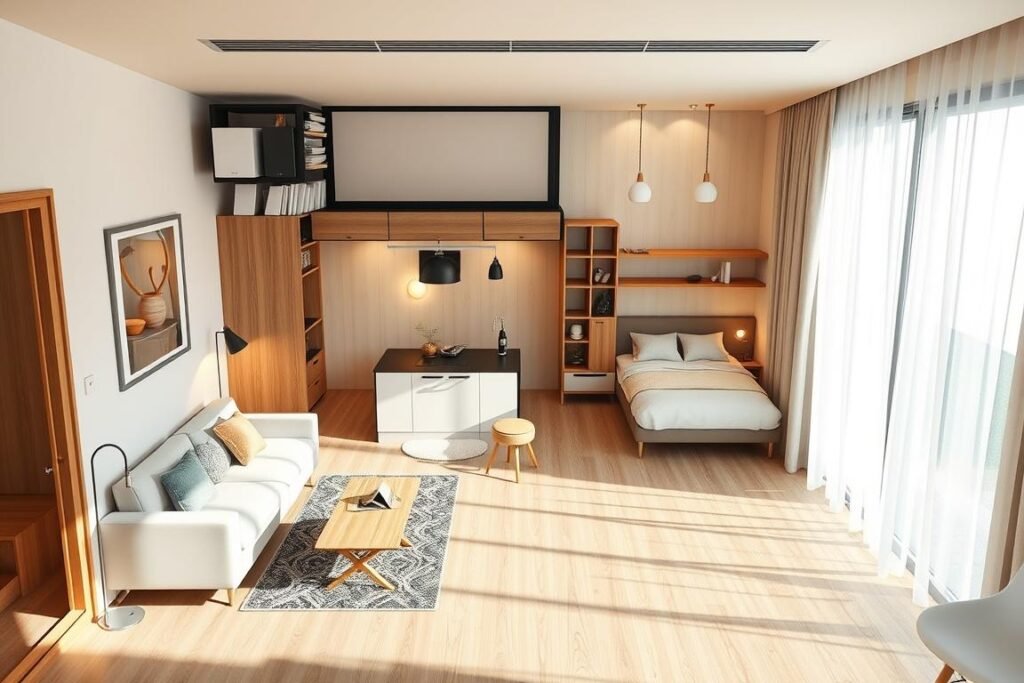
Compact living solutions are about more than saving space. They’re about making your home feel open and welcoming. With multi-functional furniture and smart storage, you can make your small apartment a cozy and stylish place.
| Layout Element | Benefit | Tip |
|---|---|---|
| Multi-functional Furniture | Saves Space | Choose furniture that serves more than one purpose. |
| Clever Storage | Reduces Clutter | Utilize vertical space with wall-mounted shelves. |
| Open Floor Plan | Creates a Sense of Space | Minimize dividers to keep the area feeling open. |
By focusing on an efficient floor plan and using compact living solutions, you can make your small apartment feel bigger. It’s about being smart with your space and using what you have wisely.
1. The Furniture-as-Divider Small Apartment Layout
Using furniture as dividers is a smart way to organize small apartments. It helps create different living zones. This makes the space more functional and organized.
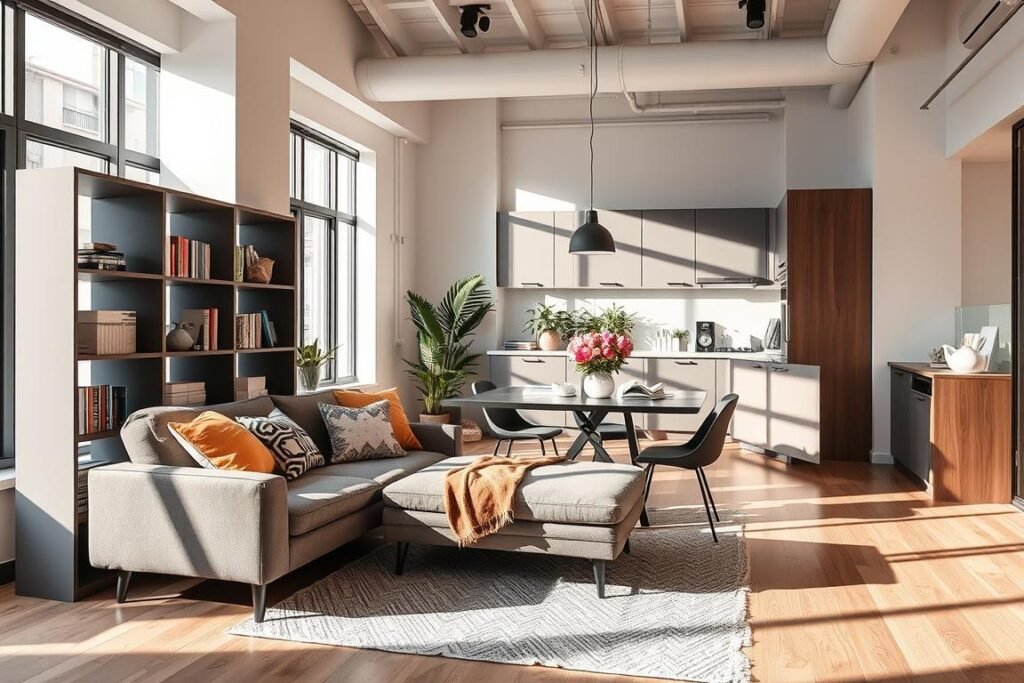
Position Your Sofa to Create Separate Living Zones
Placing your sofa as a divider is a clever space-saving design trick. For example, a sofa can separate a dining area or workspace. This way, you don’t need walls to define spaces.
Choose a sofa with a sleek design to keep the area open. Adding a console table behind it can also help. This creates a useful surface and marks the space.
Use Open Shelving Units as Functional Room Dividers
Open shelving units are great for dividing spaces in a studio apartment layout. They offer storage and visually separate areas. You can display books, decorations, or kitchenware on them.
It’s key to balance openness and separation with these units. Use units of different heights or place them to guide movement. This makes your apartment feel more open and organized.
By using furniture as dividers, you can make your small apartment feel bigger and more organized. It becomes a more functional and pleasant place to live.
2. The Studio Apartment Sleeping and Living Combo Layout
Maximizing space in a studio apartment means blending sleeping and living areas well. It’s key to find layouts that are both useful and stylish.
Using a Murphy bed wall unit is a smart way to merge these spaces. This setup lets you fold up your bed against the wall, making room for other activities.
Murphy Bed Wall Unit Configuration
A Murphy bed wall unit is great for studio apartments. It turns a sleeping area into a part of your living space. Pick a Murphy bed that fits your style and needs, like vertical or horizontal, and make sure it matches your decor.
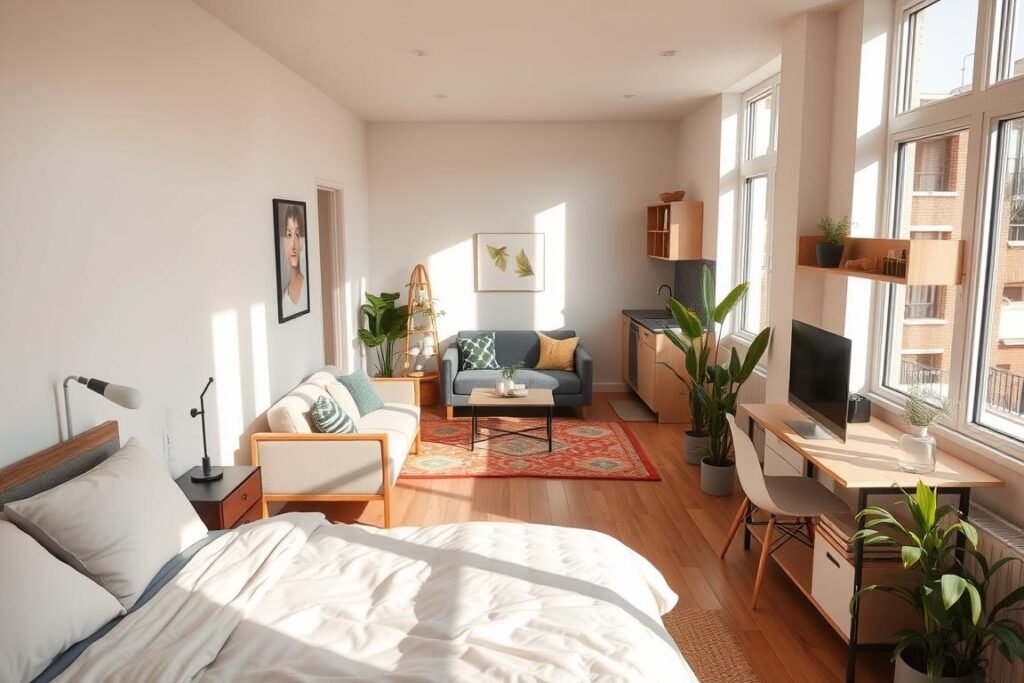
Another smart move is to get an elevated loft bed platform. This design puts your bed up high, making a clear space below for living or working.
Elevated Loft Bed Platform Design
An elevated loft bed saves floor space and adds a cool touch to your apartment. Think about adding storage drawers or shelves under the bed. This keeps your space tidy and your things organized.
Choosing a Murphy bed or an elevated loft bed makes your studio apartment both useful and nice-looking. These solutions help you use your small space well, making your apartment feel big and cozy.
3. The L-Shaped Maximize-Every-Corner Layout
The L-shaped layout is a smart choice for small apartments. It uses every corner of your space. By arranging furniture in an L-shape, you get a floor plan that’s both functional and efficient.
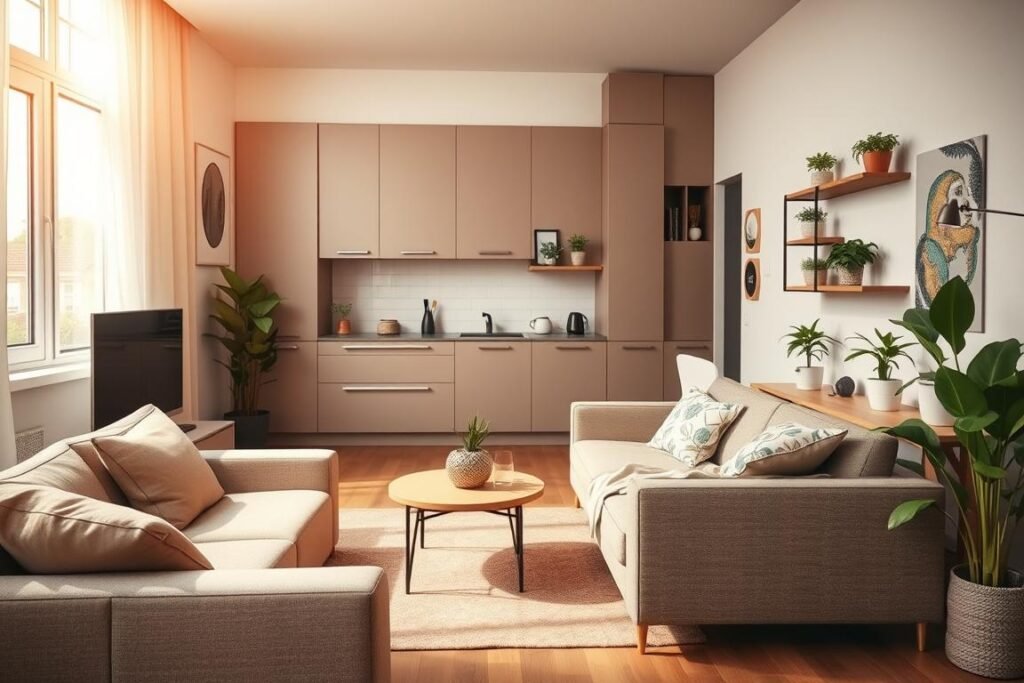
Sectional Sofa Corner Arrangement
Using a sectional sofa is a great way to set up an L-shaped layout. It offers lots of seating and helps divide your apartment into different areas. For example, you can place one part of the sofa against a wall and the other part to make a cozy reading spot or to separate the living and dining areas.
Tips for choosing the right sectional sofa: Pick a size that fits your apartment well. Look for one with storage to keep things tidy. You can also use the sofa to make an L-shape around a corner, making the most of your space.
Corner Workspace and Dining Nook Layout
Creating a corner workspace or dining nook is another smart move. Place a small desk or table in the corner with a comfy chair. This turns unused space into a useful area.
Benefits of a corner workspace or dining nook: It gives you a dedicated spot for work or meals without taking up too much room. This is really helpful in studio apartments where it’s hard to define different areas.
By adding these features to your L-shaped layout, you can have a more efficient and cozy living space. It will feel bigger and more welcoming.
4. The Galley-Style Parallel Layout for Narrow Spaces
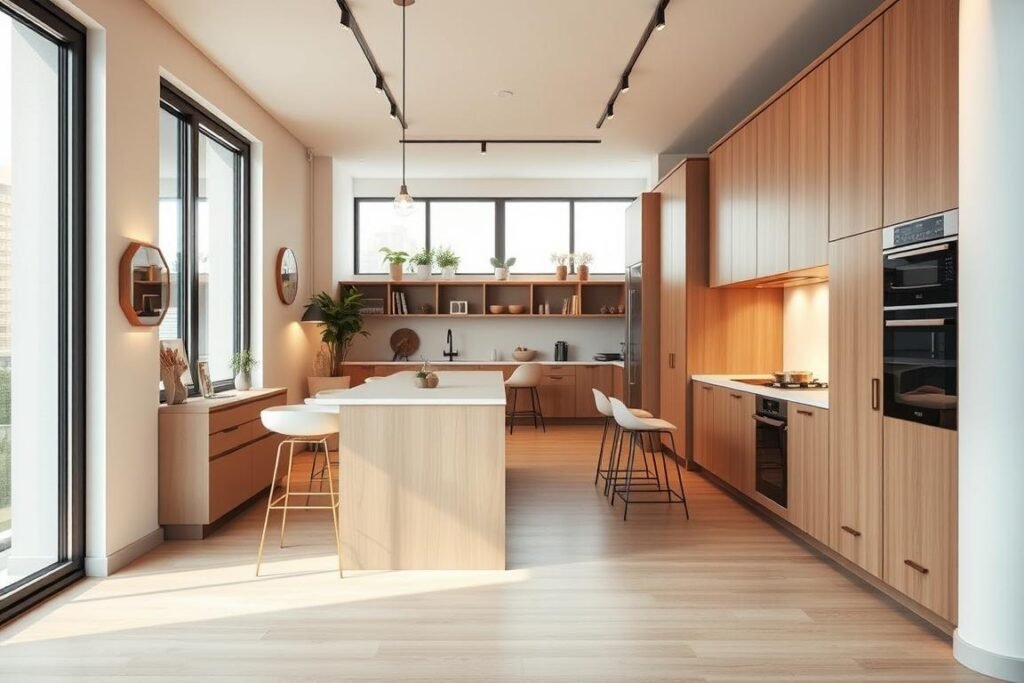
The galley-style layout is perfect for small spaces. It makes your room both practical and stylish. Furniture is arranged in a line along the room’s longest walls. This creates a flow and makes the space more functional.
Facing Furniture Arrangement in Long Rooms
In the galley-style layout, furniture faces each other. This makes a cozy spot for talking while keeping the room open. It’s a smart way to use space and adds warmth to the room.
Choose slim furniture to avoid taking up too much room. Make sure the path is clear to move around easily and keep things tidy.
Single-Wall Living Layout with Central Clearance
Another way is the single-wall layout. Most furniture goes on one wall, leaving the other side open. This makes the room feel bigger and more open.
Use furniture that does more than one thing. For example, a storage ottoman can be a seat and a place to store things. This helps keep the room looking good and clutter-free.
Choosing the galley-style layout can turn a small space into a cozy and inviting area. It’s a smart way to deal with small living spaces and makes your apartment look modern and organized.
5. The Open-Concept Floating Furniture Layout
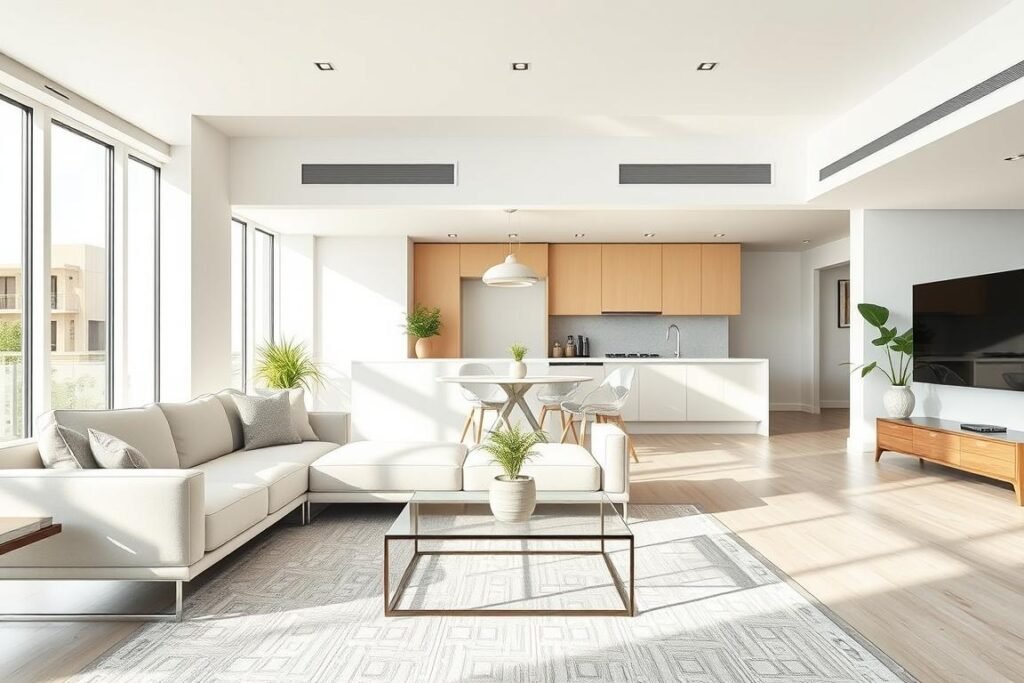
Using the open-concept floating furniture layout makes your small apartment feel bigger and more welcoming. This design moves furniture away from walls. It creates a floating look that adds interest and makes the room seem larger.
Pull-Away-from-Walls Arrangement Strategy
One key to this layout is to move furniture away from walls. This makes the room feel open and encourages people to talk and interact. For example, a sofa away from the wall with chairs around it makes a cozy spot for chatting.
Benefits of Pulling Furniture Away from Walls:
- Creates a sense of openness and flow
- Encourages conversation and social interaction
- Adds visual interest to the room
The Conversation Circle Layout
The conversation circle layout works well with the open-concept design. It makes the room feel like a community space. This is great for small apartments where you often have guests.
Tips for Creating a Conversation Circle:
- Start with a central piece, such as a coffee table or ottoman.
- Arrange seating around the central piece, ensuring it’s within conversational distance.
- Consider the traffic flow and leave enough space for people to move around comfortably.
| Layout Feature | Traditional Layout | Open-Concept Floating Layout |
|---|---|---|
| Furniture Placement | Furniture against walls | Furniture floating away from walls |
| Social Interaction | Limited conversation areas | Encourages conversation and socializing |
| Visual Interest | Can feel static and predictable | Adds visual interest with floating furniture |
By using the open-concept floating furniture layout, you can make your small apartment more lively and useful. It turns your space into a dynamic, welcoming, and functional area.
6. The Multifunctional Zone Stacking Layout
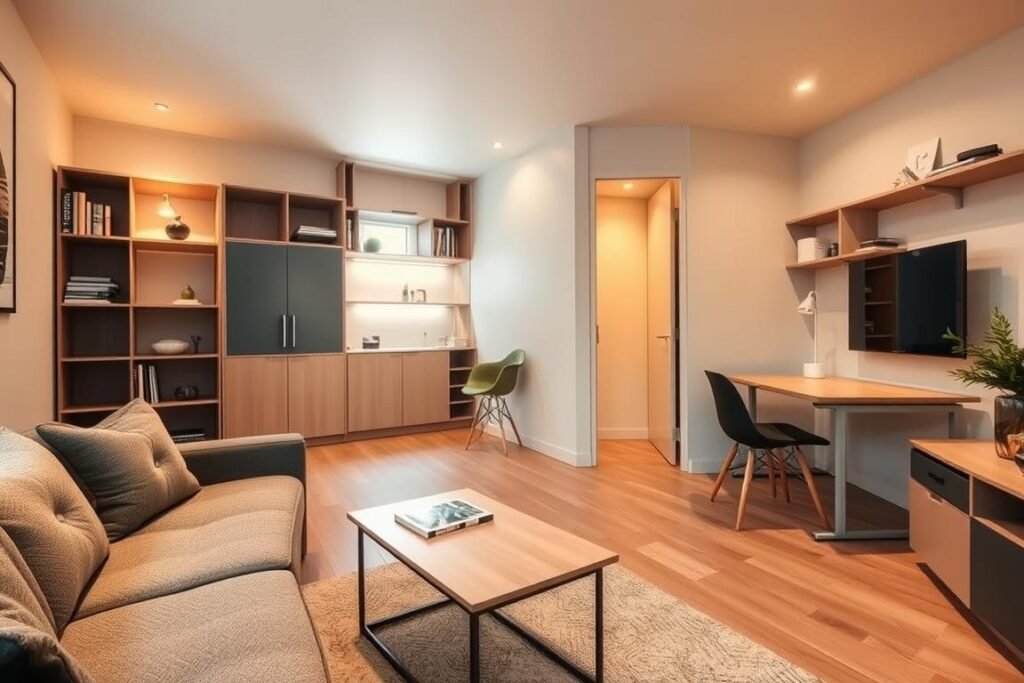
Transform your small apartment into a highly functional space with the multifunctional zone stacking layout. This method stacks different zones like living, dining, and working areas. It maximizes space efficiency.
Key Benefits: This layout improves space use, enhances functionality, and organizes your living space. It uses multifunctional furniture to create a versatile space for all your needs.
Dining Table as Desk Configuration
Using a dining table as a desk is a smart way to stack zones. It combines your workspace and dining area, saving space and reducing clutter.
- Choose a dining table that fits your space well.
- Look for a table with built-in storage, like drawers or shelves, for organization.
- Use a chair that’s comfortable for both dining and working.
Ottoman and Coffee Table Hybrid Arrangement
The ottoman and coffee table hybrid is another great idea. It acts as both a seat and a coffee table, adding storage and improving your living space’s functionality.
Tips for Implementation:
- Choose an ottoman with a lift-top or storage for extra utility.
- Pair it with a minimalist coffee table to keep the area open.
- Make sure the ottoman and coffee table fit well in your living area.
By using these multifunctional elements, you can make your living space efficient and organized. It will meet your needs and improve your life quality.
7. The Traffic-Flow-Optimized Layout
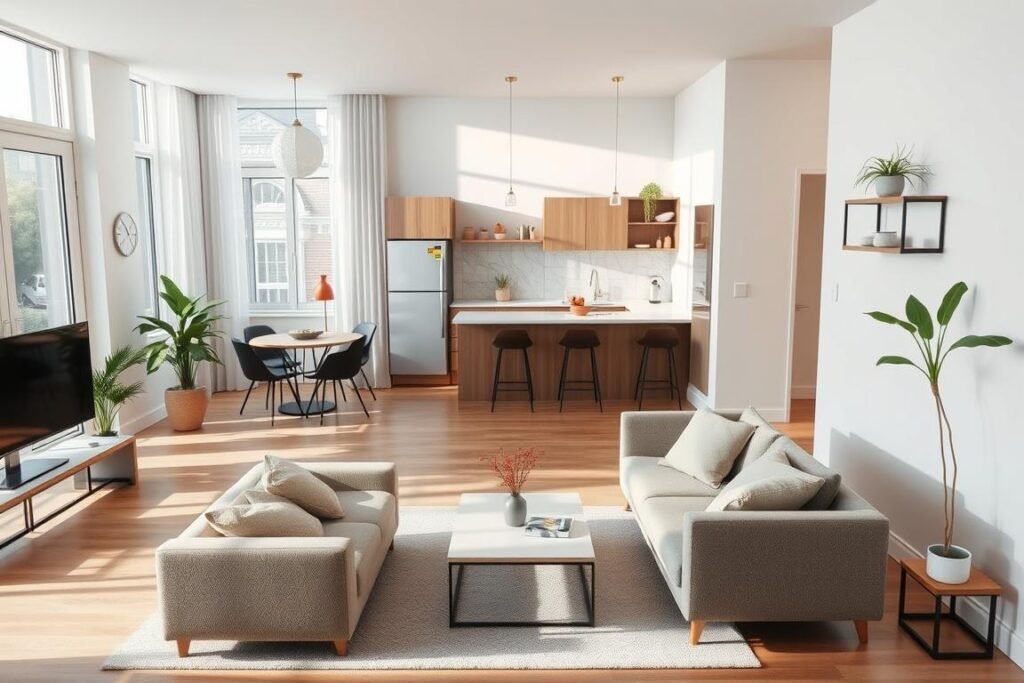
Efficient traffic flow can make your small apartment feel bigger. By improving how you move through your space, you can make it more comfortable and livable.
One key principle is the 30-Inch Walkway Rule. This rule says you should have at least 30 inches of space between furniture and walls. This makes it easier to move around.
The 30-Inch Walkway Rule Applied
To follow this rule, measure your walkways and adjust your furniture. For example, in a narrow hallway, use wall-mounted shelves or slim furniture. This keeps the path clear.
Entry-to-Exit Clear Pathway Design
Designing a clear path from entry to exit is also important. Place furniture to make a straight route, avoiding obstacles or narrow passages.
Think of your apartment’s ‘traffic lanes’ as paths you naturally take. Keeping these lanes clear improves your space’s livability.
In a studio apartment, place your sofa to not block paths. In a one-bedroom apartment, keep the hallway to the bedroom clear of clutter.
By using these strategies, you can create a space-saving design that looks good and feels spacious. The goal is to make your small apartment layout efficient and comfortable for you.
8. The Vertical-Emphasis Layout Strategy
To make the most of your small apartment, consider adopting a vertical-emphasis layout strategy. This approach focuses on maximizing your space by utilizing the often-underused vertical dimension. By doing so, you can create a more spacious and organized living environment.
One of the key elements of this strategy is to make the most of your walls. Instead of having bulky furniture that takes up valuable floor space, you can use wall-mounted solutions to keep your belongings organized and within reach.
Floor-to-Ceiling Shelving Arrangement
Installing floor-to-ceiling shelving is an effective way to maximize storage in your small apartment. These tall shelving units can hold a variety of items, from books and decorative objects to kitchenware and linens, keeping them organized and out of the way.
- Use sturdy materials that can support the weight of your belongings.
- Consider adjustable shelving to accommodate items of different sizes.
- Keep frequently used items at eye level for easy access.
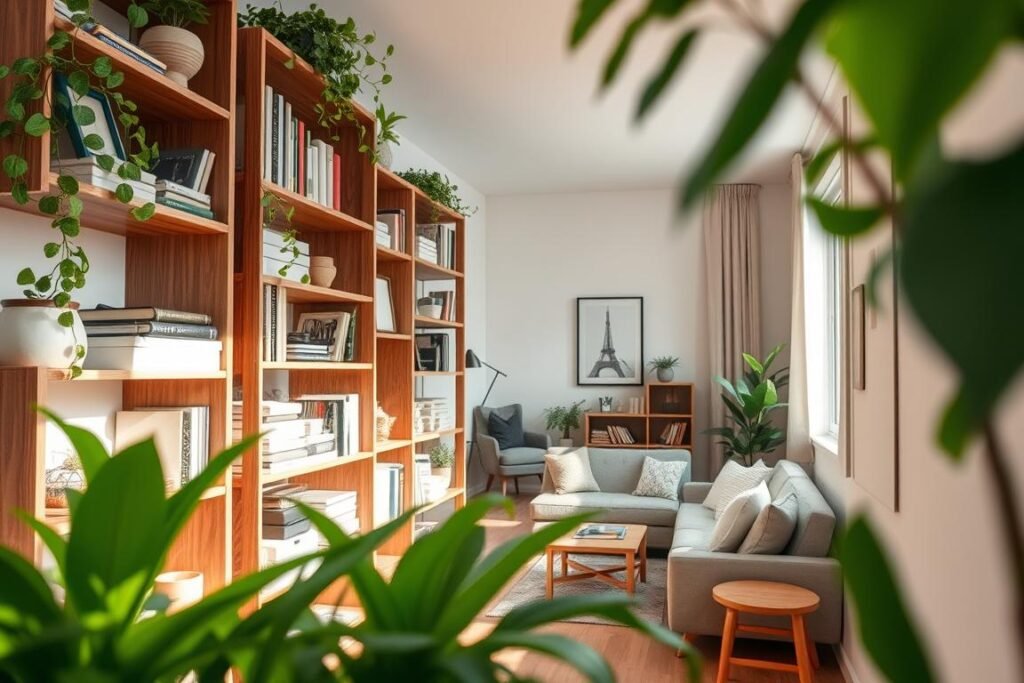
Elevated Storage with Low-Profile Furniture Layout
Pairing elevated storage solutions with low-profile furniture is another effective way to implement a vertical-emphasis layout strategy. Elevated storage units, such as loft beds or storage ottomans, can help keep your belongings organized while maintaining a clear floor space.
- Opt for furniture with built-in storage to reduce clutter.
- Use wall-mounted furniture to create more floor space.
- Select low-profile furniture to maintain a sense of openness.
By incorporating these design ideas into your small apartment, you can create a more spacious, organized, and livable home. The key is to be intentional with your space and make the most of your vertical dimension.
Make Your Small Apartment Feel Twice as Large with the Right Layout
Turning your small apartment into a spacious haven is possible with the right layout. By using the strategies mentioned, you can make an efficient floor plan. This maximizes your space.
Compact living solutions, like multifunctional furniture and smart traffic flow, make a big difference. These solutions help you enjoy a more livable and comfortable small apartment layout.
An efficient floor plan is essential for making the most of your small apartment. Choosing the right layout helps create separate living zones. It also improves traffic flow and enhances your space’s functionality.
Begin trying out different layouts today. See how a well-designed small apartment can feel twice as large. With creativity, you can transform your compact living space into a spacious retreat that meets your needs and improves your lifestyle.
0 Comments