You need a home office, but you also need somewhere for guests to crash. The good news? You don’t have to choose between a functional workspace and a welcoming guest room. These dual-purpose designs prove you can totally nail both without making either space feel like an afterthought.
1. The Murphy Bed Wall Unit That Does All The Heavy Lifting
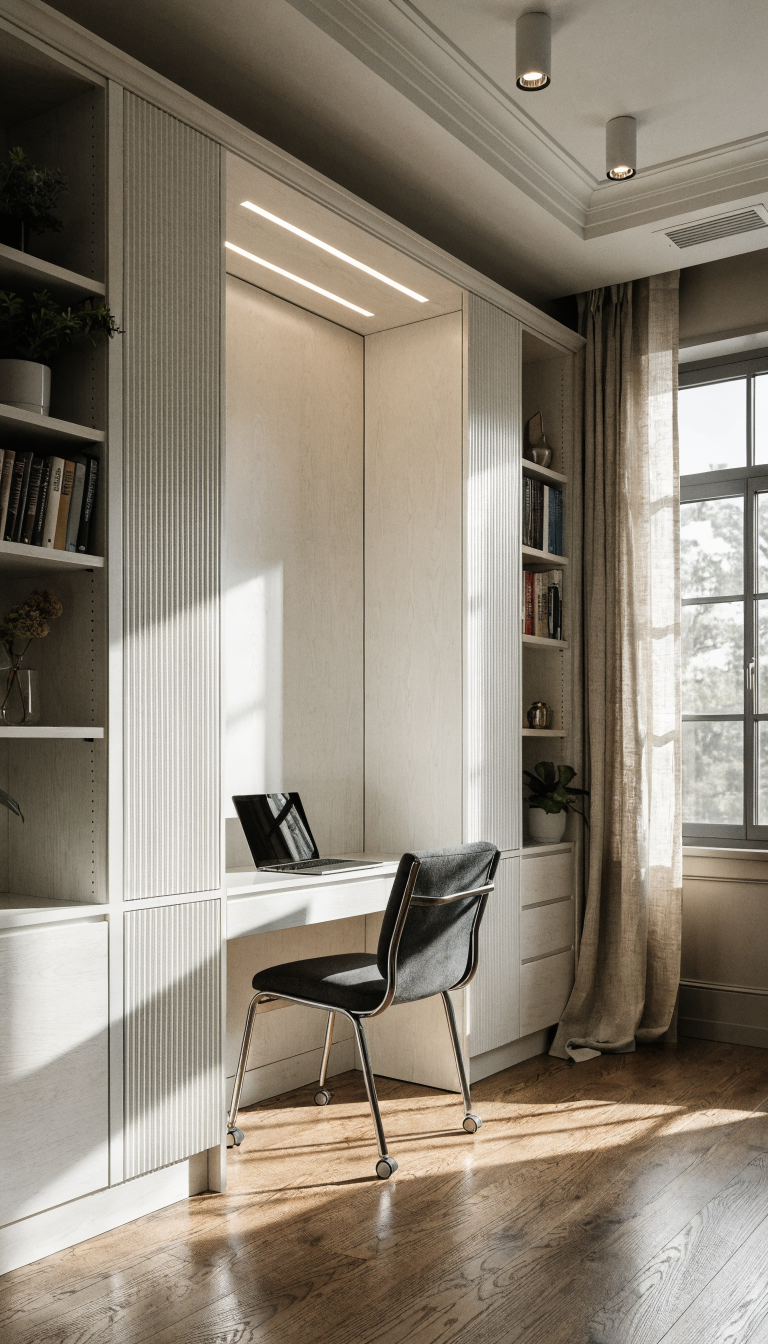
Let’s start with the MVP of small space solutions. A Murphy bed wall unit transforms your office into a guest room in literally 60 seconds, and it looks like built-in furniture when the bed’s tucked away.
Modern Murphy beds aren’t your grandma’s clunky pulldown contraptions anymore. Today’s versions come with built-in desks, shelving, and storage that stays put even when the bed’s down. You can work at your desk all day, then boom—pull down the bed when your sister visits for the weekend.
What Makes This Work:
- Desk stays attached: No need to clear everything off when guests arrive
- Side cabinets: Store office supplies and guest linens in the same unit
- Professional look: Guests would never guess there’s a bed hiding in plain sight
The key is choosing a unit with a real mattress, not just a thin pad. Your guests deserve actual comfort, and you deserve not to feel guilty about their sore backs. Look for systems that accommodate at least an 8-inch memory foam mattress.
This setup works best if your office is your primary use case. The bed disappears completely during work hours, so you’re not staring at guest bedding during Zoom calls.
2. The Daybed Desk Combo That Pulls Double Duty Daily
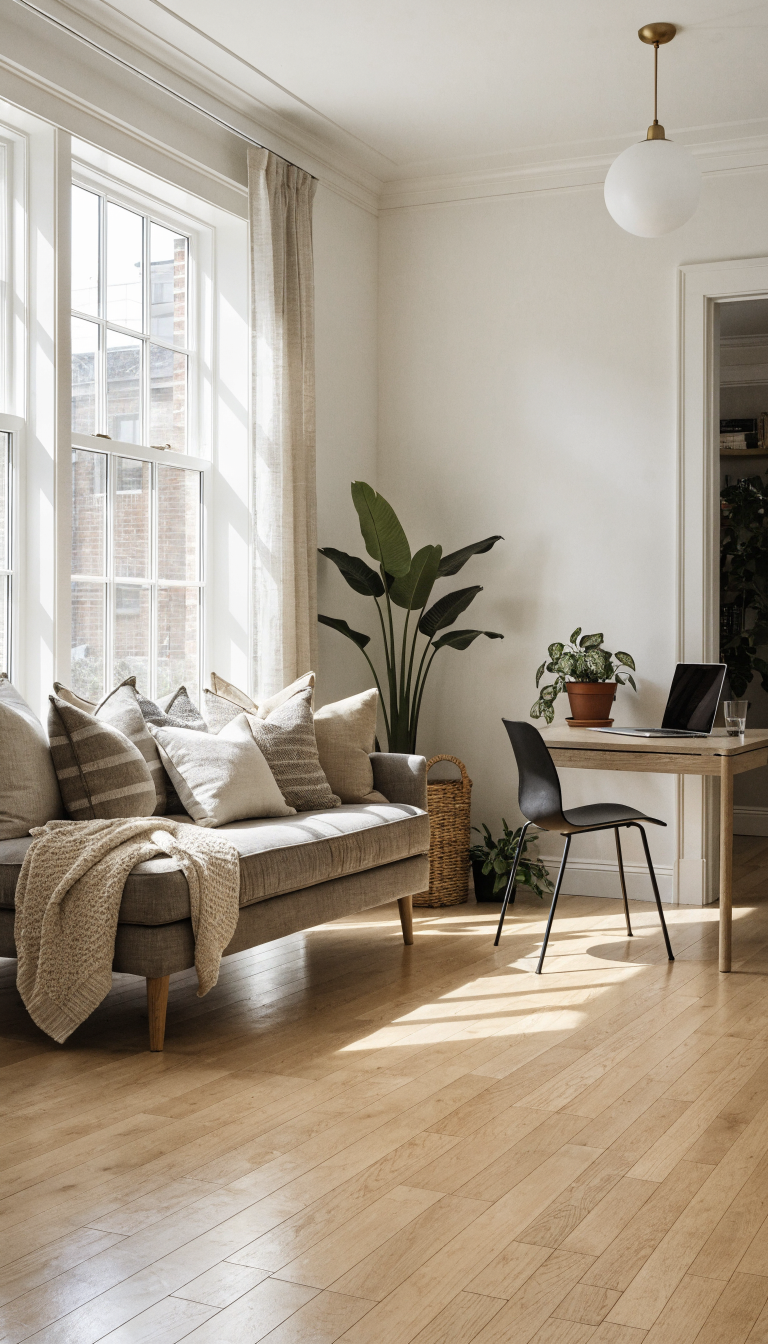
Here’s a plot twist: what if your “guest bed” also served as your office seating? A stylish daybed positioned perpendicular to your desk creates a cozy reading nook during work hours and a legit sleeping spot for overnight visitors.
The secret is styling it like a sofa, not a bed. Load it up with throw pillows during the day (seriously, like six to eight pillows), add a chunky knit throw, and suddenly it’s a chic lounging spot where you take calls or review documents.
Styling Tips:
- Choose a daybed with a trundle underneath for bonus sleeping space
- Pick upholstery that matches your office aesthetic, not guest room vibes
- Use euro shams as back pillows so it looks intentionally sofa-like
- Add a side table with a lamp for bedtime reading
Pro tip? Get a daybed with storage drawers underneath. You can stash guest sheets, extra blankets, and office supplies you don’t need daily. It’s like free storage space that also happens to be furniture.
This approach works brilliantly if you often need a break from your desk. You can move to the daybed for reading, brainstorming, or those afternoon video calls where you need a change of scenery.
3. The Floating Desk That Keeps Floor Space Sacred
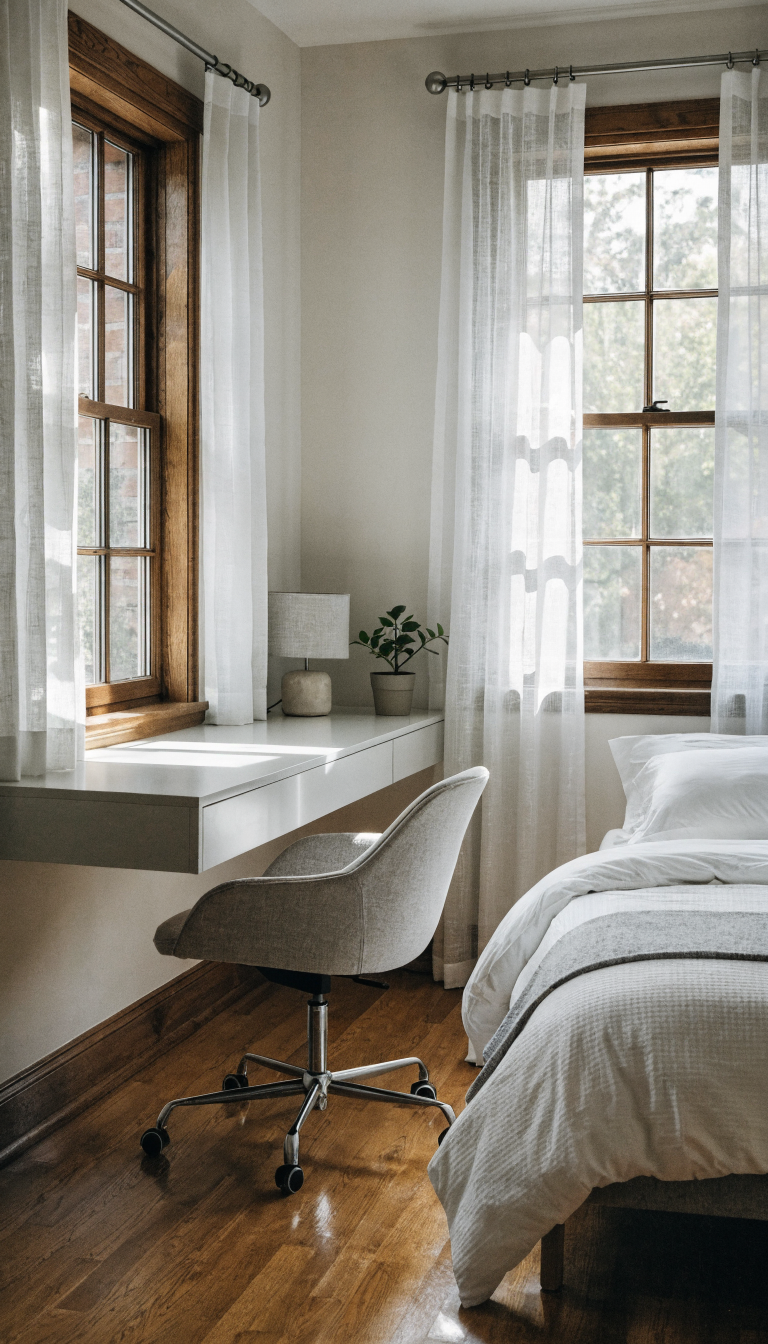
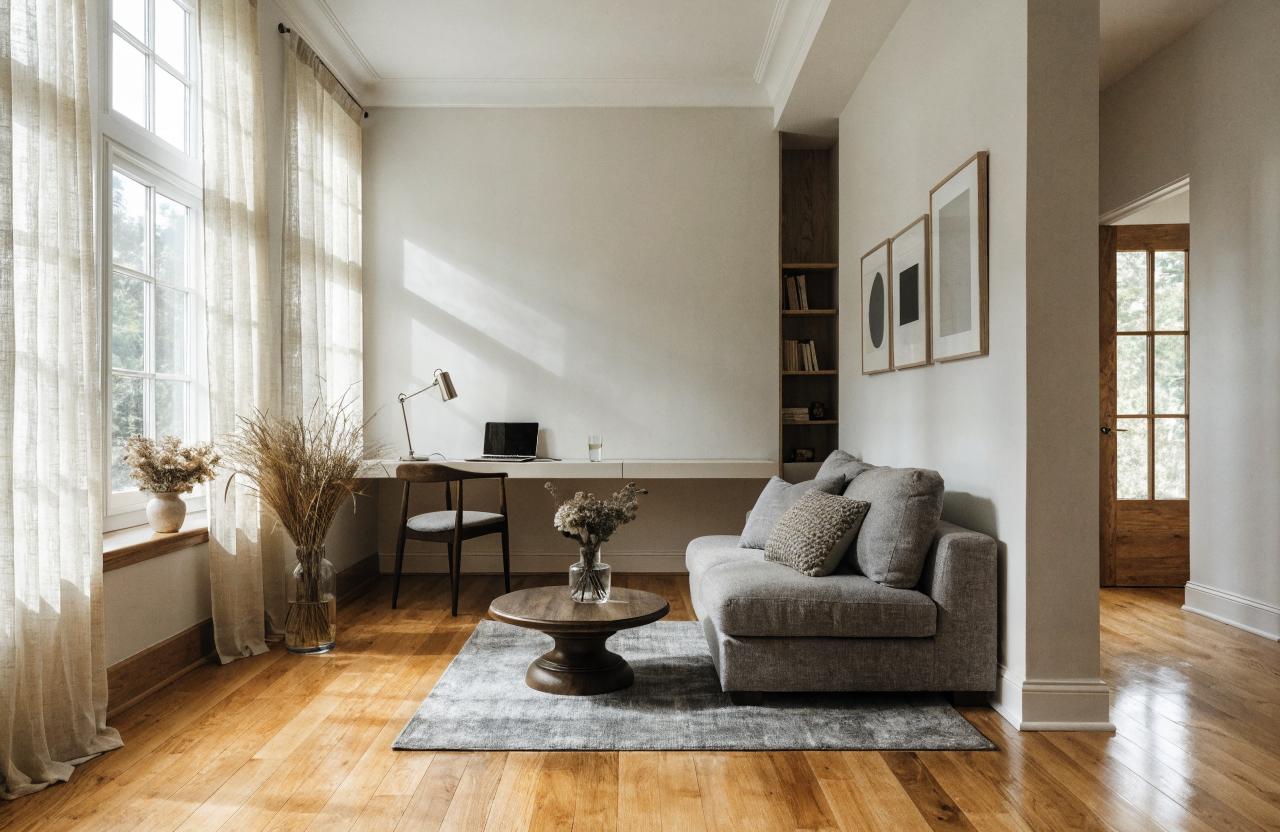
Want to know the fastest way to make a small room feel cramped? Fill it with bulky furniture. A wall-mounted floating desk gives you a full workspace without eating up precious floor space that your guest bed needs.
These desks fold up when not in use, or stay mounted as a sleek shelf-like surface. Pair one with a comfortable office chair (that you roll into the closet when guests arrive), and you’ve got a workspace that practically vanishes on demand.
Key Features to Look For:
- Sturdy brackets: You need this baby to hold your monitor, laptop, and coffee
- Cable management: Built-in grommets keep cords tidy and out of sight
- Adequate depth: Aim for at least 20 inches so you’re not cramped
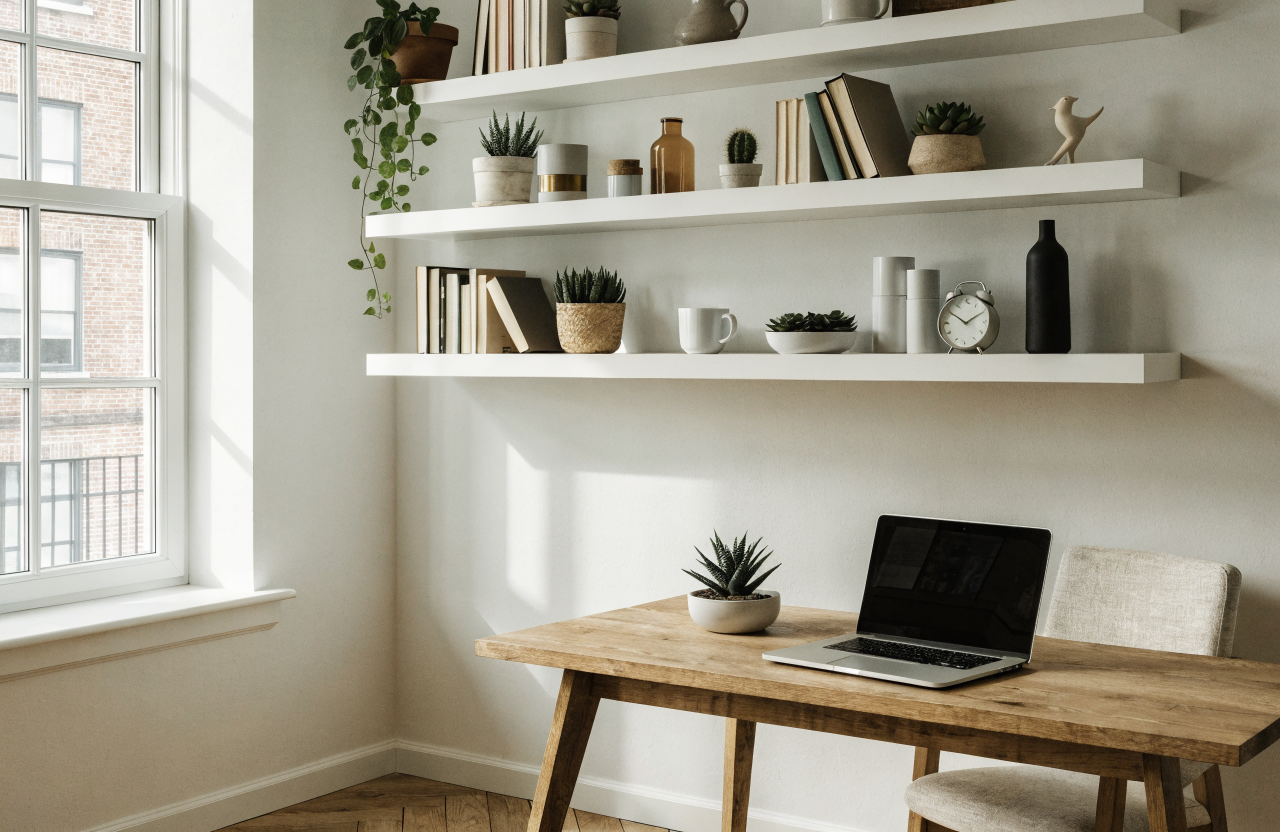
Install it at a height that works for you ergonomically—typically 28 to 30 inches from the floor. Add a couple of floating shelves above for books and office supplies, and you’ve created a vertical workspace that leaves the rest of the room open for a proper bed.
This solution is perfect if your guest room gets more use than your office. The desk doesn’t compete with the bed for dominance, and the room still feels primarily like a guest space.
4. The Room Divider Strategy That Creates Two Zones Without Walls
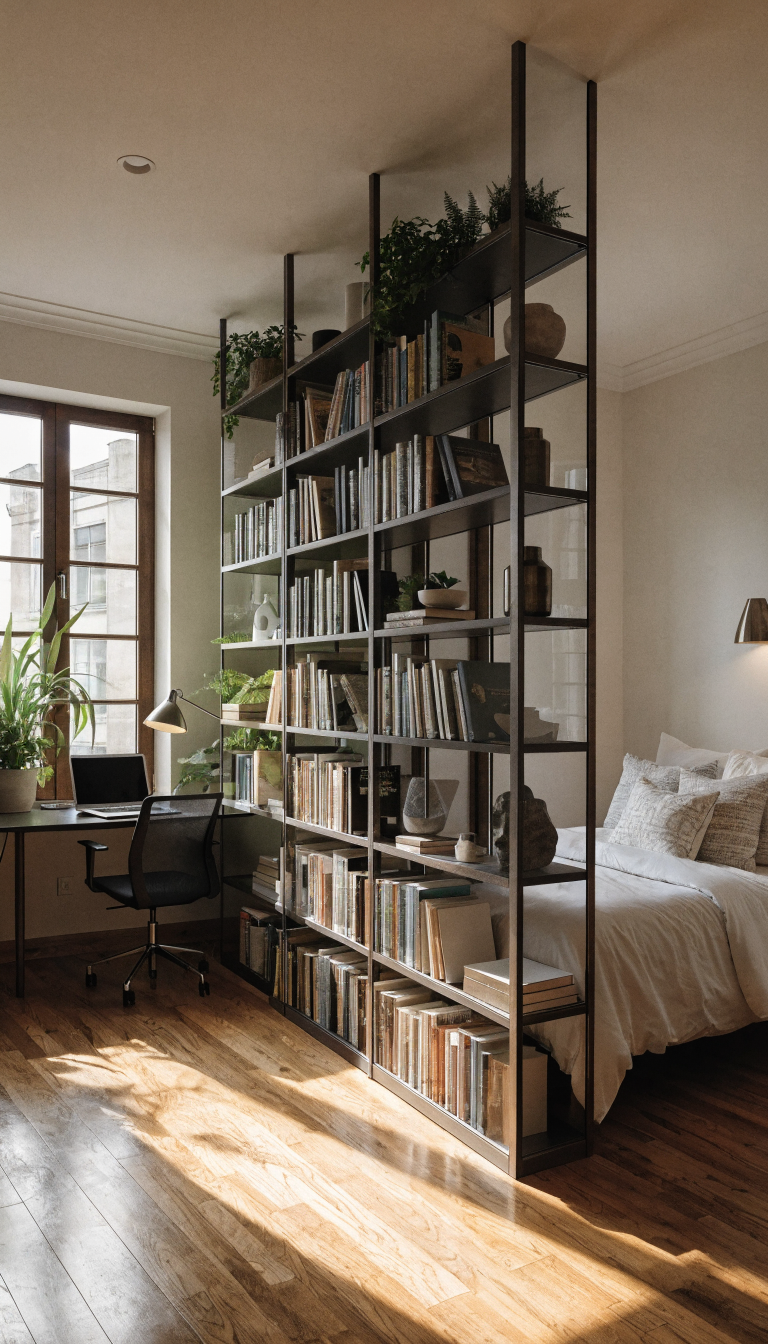
Sometimes the answer isn’t combination furniture—it’s smart division. A stylish room divider lets you create distinct work and sleep zones without the permanence (or expense) of building actual walls.
Think beyond those flimsy folding screens. We’re talking about substantial dividers: open shelving units, sliding barn doors on tracks, or even a carefully positioned bookcase that separates your desk from the guest bed.
Divider Options That Actually Work:
- Open bookshelf: Provides separation while keeping the room feeling open
- Curtain on a track: Close it for privacy, open it to reclaim the full room
- Acoustic panel: Blocks sound during work calls and looks designer
- Plant wall: Use tall plants to create a natural barrier that purifies air too
The genius of this approach? Your office stuff stays on one side, guest stuff stays on the other. No need to pack away your work supplies when someone visits—just close the divider and pretend that side of the room doesn’t exist.
An open shelving divider is particularly clutch because it provides storage for both sides. Office supplies on the work side, extra blankets and guest amenities on the sleep side. FYI, this works best in rooms that are at least 12 feet long, so you’re not creating two claustrophobic boxes.
5. The Corner Desk Configuration That Maximizes Every Inch
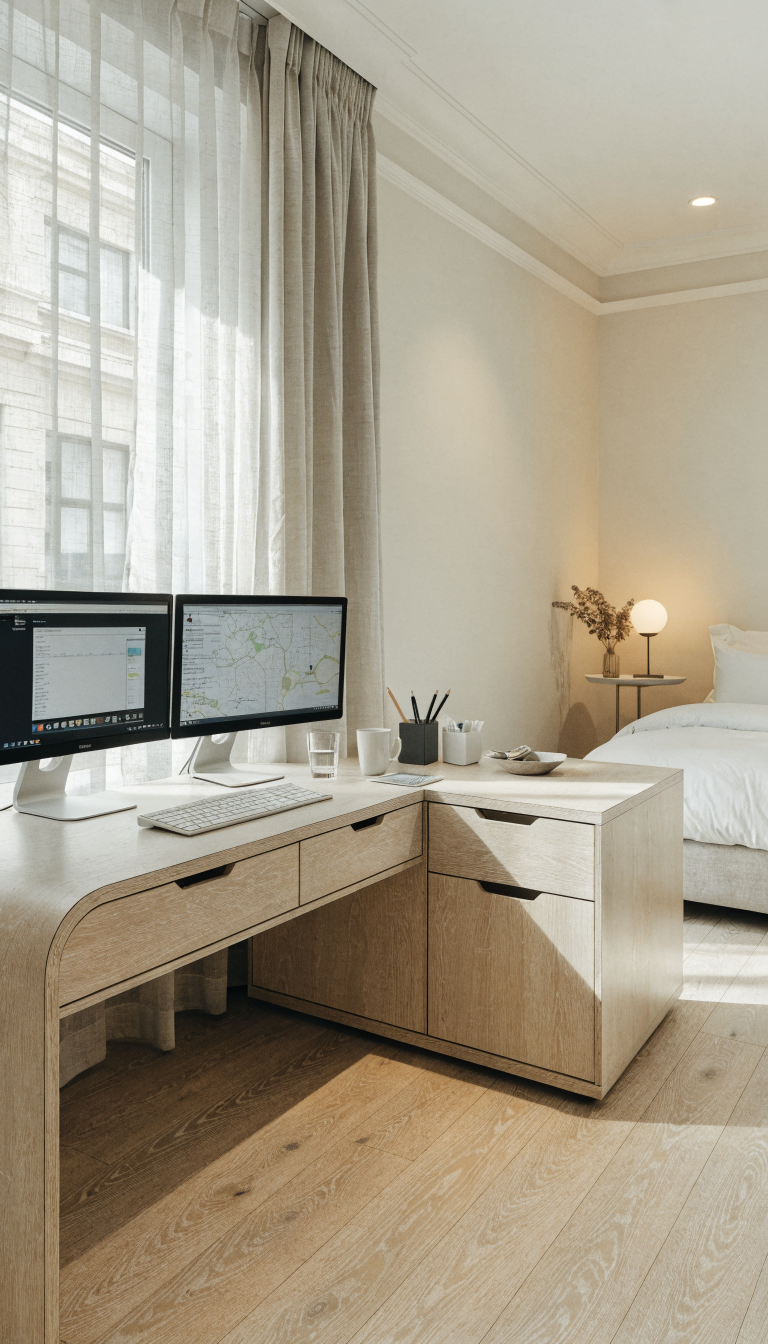
Here’s what nobody tells you about small rooms: corners are criminally underused. A corner desk setup tucks your workspace into the least useful part of the room, leaving the prime real estate for a comfortable guest bed.
L-shaped desks fit snugly into corners and often provide more actual work surface than a traditional rectangular desk. You get space for dual monitors, a keyboard, and all your stuff without jutting into the room like a furniture roadblock.
Making It Work:
- Position your desk chair to face into the corner for maximum focus
- Use vertical storage (wall-mounted shelves or a hutch) to keep supplies accessible
- Add a small filing cabinet that doubles as a nightstand for guests
- Install good lighting above the desk so you’re not working in a cave
The best part? When you’re working, your back is to the bed, so you’re not distracted by unmade guest sheets or that pile of pillows. When guests are sleeping, your office setup is tucked away in the corner, not looming over them.
This layout is ideal for rooms with an awkward corner that’s too small for a bed but perfect for a compact workstation. You’re essentially turning dead space into your entire office.
6. The Loft Bed Office Underneath (Yes, Really)
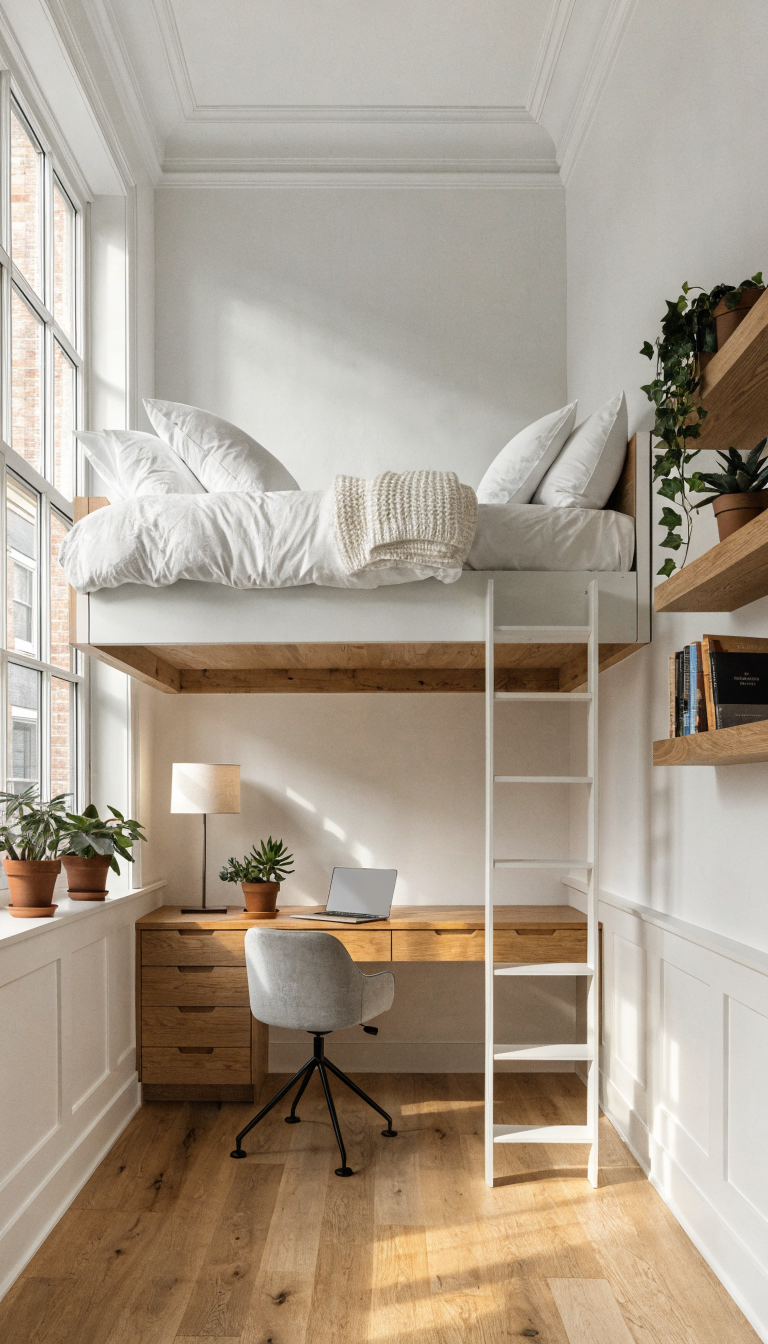
Okay, hear me out. If you have decent ceiling height (at least 9 feet), a lofted guest bed with your office underneath is kind of genius. It feels like a boutique hotel room instead of a cramped combo space.
Before you dismiss this as too college dorm, modern loft beds for adults are legitimately sophisticated. We’re talking solid wood frames, built-in ladders (not sketchy metal ones), and enough clearance underneath for a proper desk setup.
What You Need:
- High ceilings: At least 9 feet, ideally 10 feet or higher
- Quality construction: This isn’t IKEA hack territory—invest in solid craftsmanship
- Good ladder access: Wide steps, not a vertical climb
- Safety rails: Your guests will thank you (and not sue you)
Install your desk, filing cabinets, and shelving underneath the loft. Add good lighting (since you’re working under a bed), and suddenly you’ve created a completely separate office zone. Your workspace doesn’t compete with the guest bed at all—they exist in different dimensions.
Fair warning: this setup isn’t great for guests with mobility issues or anyone who’s not comfortable with heights. But for younger guests or adventurous friends? They’ll think it’s the coolest room ever. Trust me on this one.
7. The Sleeper Sofa That Doesn’t Look Like Office Furniture
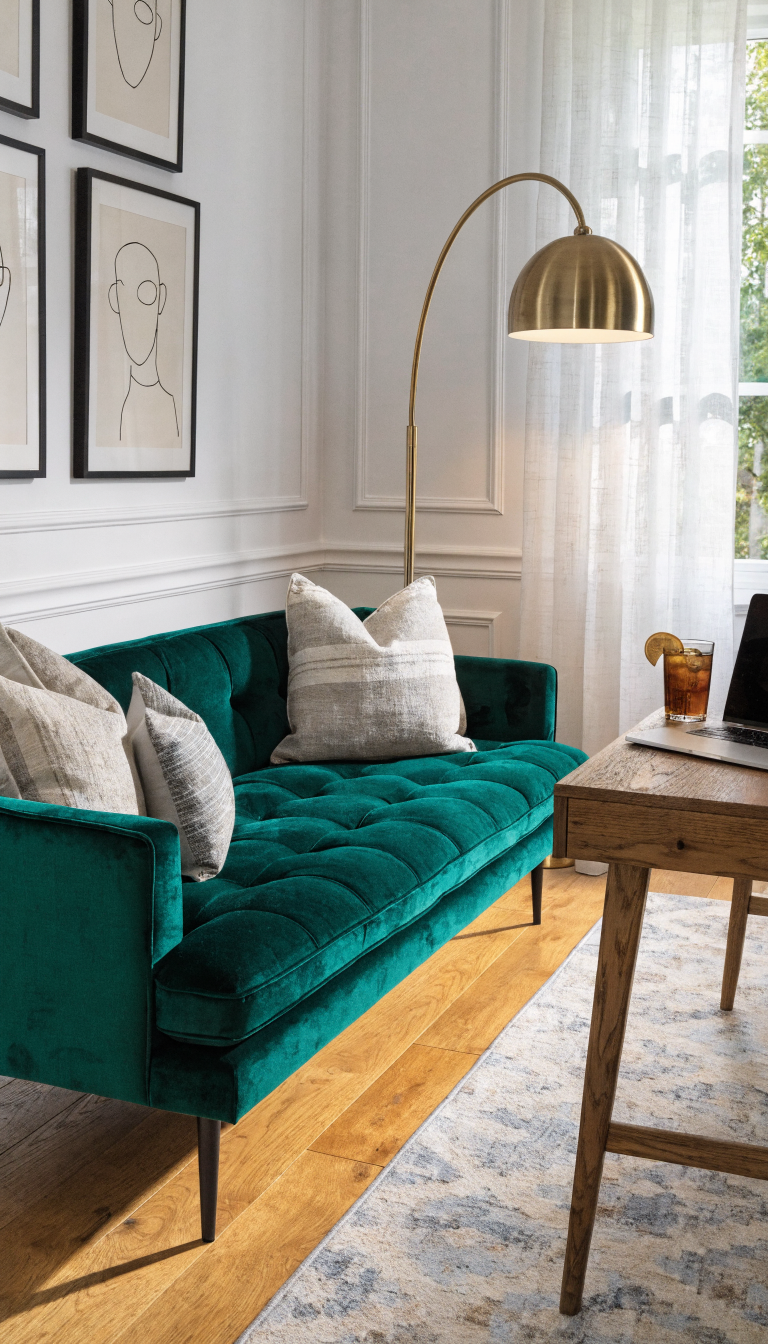
Let’s rehab the reputation of the sleeper sofa. Yes, traditional pullout couches are torture devices disguised as furniture. But modern sleeper sofas with actual mattresses are a whole different ballgame.
The trick is choosing one that looks like legitimate office lounge furniture, not obviously a guest bed. A mid-century modern sleeper in rich velvet or leather looks like you’re fancy enough to have office seating. Your video call backgrounds suddenly look way more professional.
What Separates Good From Terrible:
- Memory foam mattress: Not a thin pad over metal bars (those are still terrible)
- Easy mechanism: If you need a PhD to open it, your guests will just sleep on the closed sofa
- Stylish design: It should elevate your office aesthetic, not clash with it
- Comfortable sitting depth: You’ll use this for work breaks and calls
Position it against a wall opposite your desk, add some throw pillows and a side table, and you’ve got a legit seating area for when you need to think away from your computer. When guests arrive, pull it out and add some nice bedding—suddenly it’s a real bed.
This works best in slightly larger rooms (at least 11×11 feet) where the extended bed won’t completely block access to your desk. Measure twice, buy once, seriously.
8. The Cloffice Closet With A Guest Bed Taking Center Stage
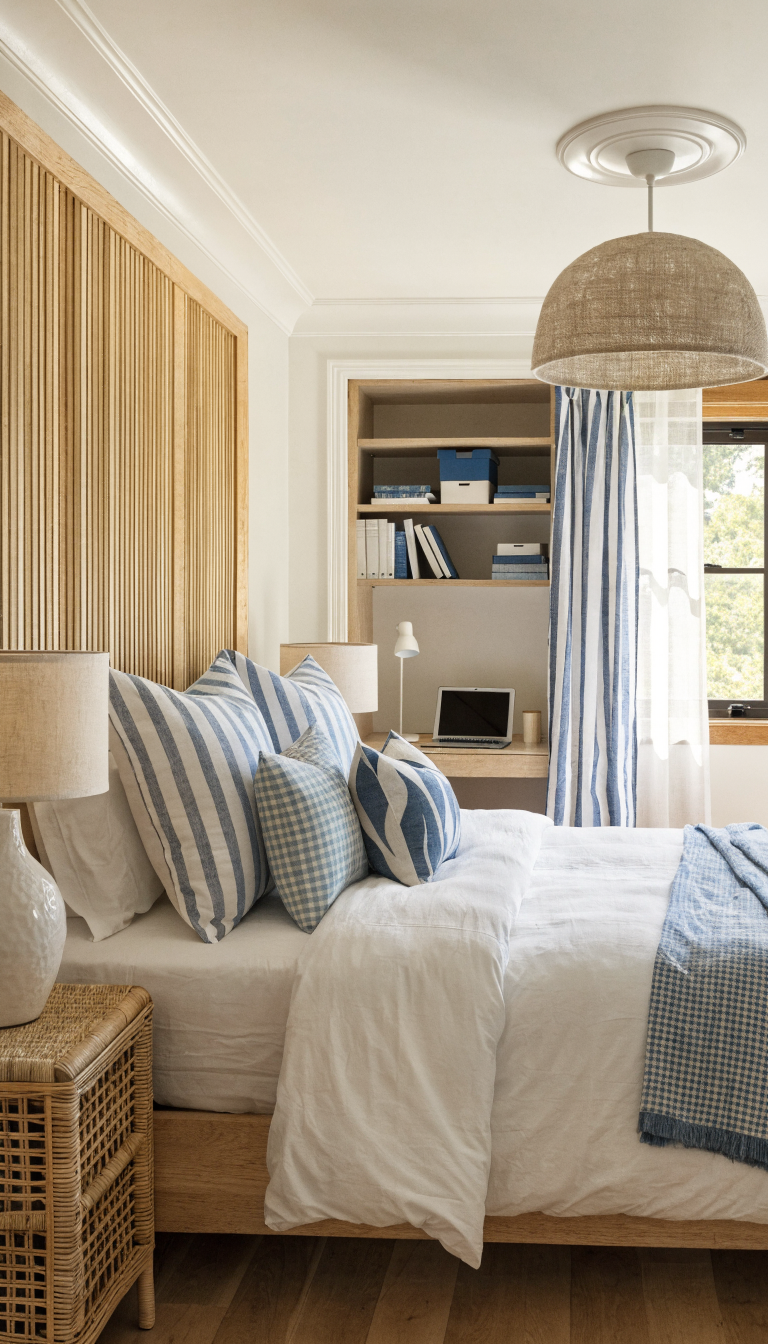
Plot twist: what if your office doesn’t need floor space at all? The cloffice trend (closet + office, yes it’s a real thing) lets you tuck your entire workspace into a closet, leaving the room free to be a proper, thoughtful guest room.
Remove the closet doors, install a desk surface at the right height, add shelving above, and boom—you’ve got a contained office nook. Your work stuff lives in the closet, and your guests get a room that actually feels like it’s meant for them.
Cloffice Essentials:
- Adequate depth: You need at least 24 inches for a comfortable workspace
- Good lighting: Add LED strips or a clip-on lamp (closets are dark)
- Ventilation: A small fan helps if you’re in there for hours
- Cable management: Drill a hole for cords or use a power strip
This setup completely flips the script. Instead of a workspace that occasionally accommodates guests, you have a dedicated guest room where you happen to work in the closet. Your guests wake up to a proper bedroom, not a desk staring at them.
The psychological difference is huge. You can close your laptop, shut the closet doors (or add a curtain), and actually be done with work for the day. No more sleeping guests staring at your messy desk situation at 7 AM.
You absolutely can create a space that works hard as both an office and a welcoming guest room. The secret isn’t just smart furniture—it’s thinking about how each zone functions and making intentional choices that respect both uses. Your guests will feel welcome, your work won’t suffer, and you’ll wonder why you didn’t do this sooner. Now get out there and reclaim that spare room!
0 Comments